The Design Studio

The building drawn with the customer on the phone — the shell, the roof, the doors, the lean-tos and porches, the whole barndominium floor plan inside it, furnished, plumbed, wired and checked against the code, and a drawing set for the permit office — in a designer that only knows post-frame.

The operating system built exclusively for post-frame and barndominium builders.

Instead of: Notes on the truck seat, a sketch on the back of a quote, a porch remembered after the price went out, a permit nobody checked, and the permit drawings done again in another program.
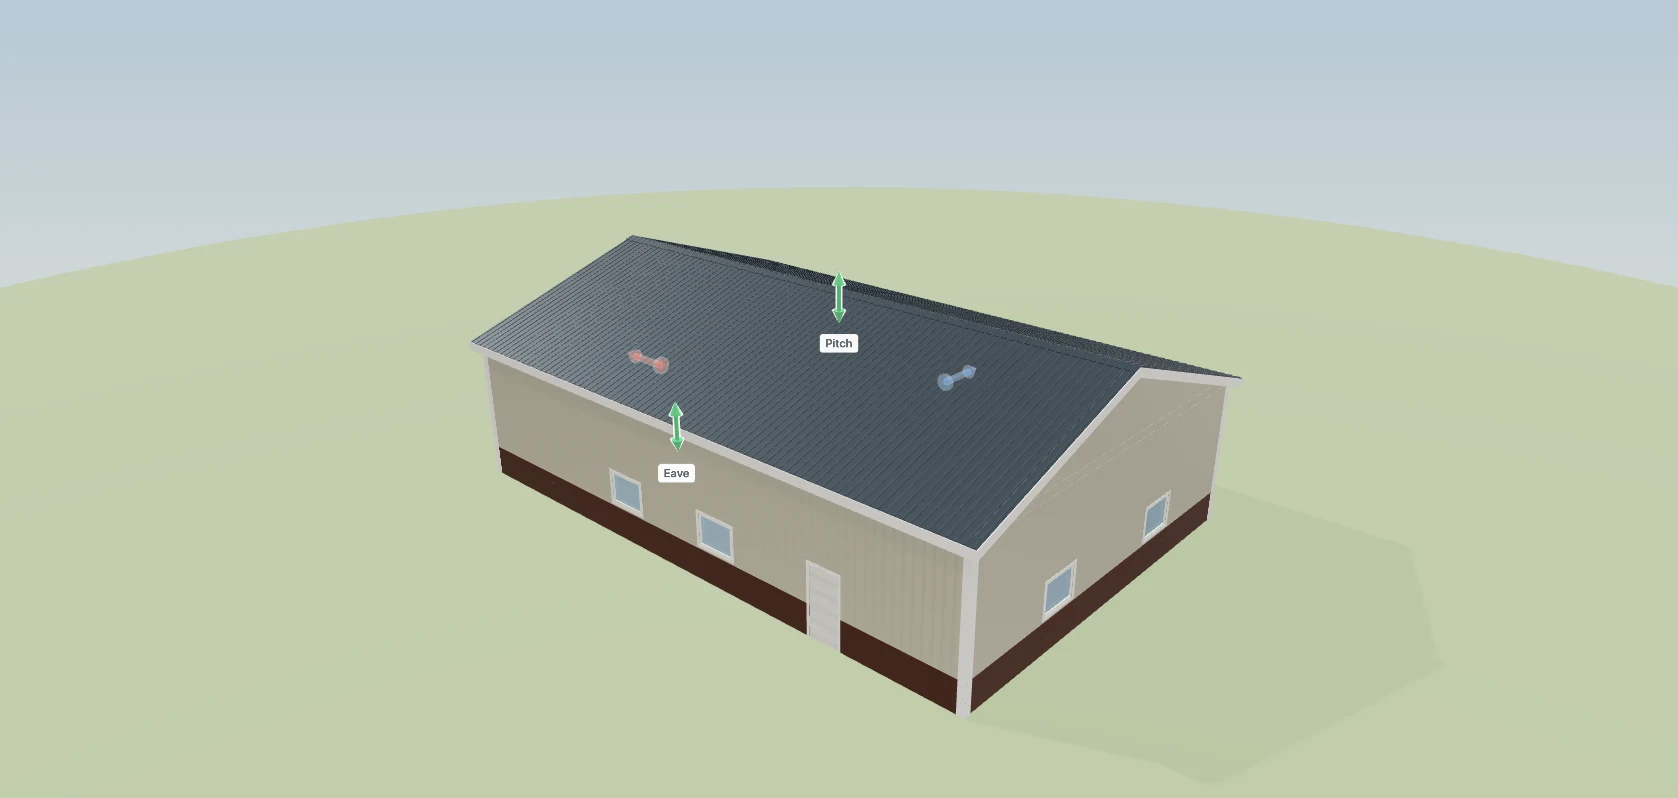
3D Builder
OrbitWalkInspect
Snap on
1 check · 2 notes
The real screen, drawn from the product’s own design system. Sample data — no customer information appears here.
Scroll — 14 steps
The short answer

What should barndominium design and estimating software do?

It should draw the post-frame shell and the house inside it with the customer on the call, and catch problems before the number goes out. Good barndominium design and estimating software frames in bays, trusses, girts and purlins, prices lean-tos and porches the moment they're drawn, flags headroom, snow drift and IRC fixes as you draw, prints permit sheets, and answers the site's permit questions first.

Why it works
  • Additions are cheapest on the first drawing. An engineer has to check the existing columns, footings and trusses for a later lean-to's loads, including drifting snow, and the Pole Barn Guru's rule of thumb (his expert opinion, not data) is that adding one later costs about double in design and materials. Customers say yes to extras they can see while the design is still open. Hansen Pole Buildings, 2018 ↗
  • A post-frame barndominium's structure falls under IBC requirements and has to be designed for its own site's snow, wind and soil; a wall under 5 ft from the lot line needs a 1-hour rating and the garage must be separated from the dwelling, an engineer writes in NFBA's Frame Builder. Checking early avoids costly delays. NFBA, 2025 ↗
  • The rules change at the county line. Three Minnesota towns gave three answers on the same barndominium: one banned metal siding, one capped garage size and required residential materials, and one called it agricultural and required 40 acres. That is why the permit check belongs before the price, not after. Hansen Pole Buildings, 2026 ↗
Where it starts

Start from the size they asked for

Width, length and eave height first. Then the framing in the order it goes up — bay spacing, trusses, girts, purlins — then what's below grade: post embedment and frost depth. It's the operating system built exclusively for post-frame and barndominium builders, so these are the numbers it starts with, not an afterthought. The panel names the measuring standard, so a 40×60 means the same building to you, your yard and your inspector. Change a number and the building redraws while the customer watches.

Two builders quote the same 40×60 and mean different buildings, because one measured to the girts and the other to the posts.

Design — Building
Wind and snow aren’t set. Spans and uplift use IRC tables only after you set them.Set them
BuildingHide
Dimension standardS618
Industry standard (ANSI/ASABE S618)

Eave, rake and ridge measured to the TOP OF THE PURLINS; width and length measured OUTSIDE-OF-GIRT to OUTSIDE-OF-GIRT. Switching restates the numbers — the building itself doesn’t move.

Width(ft)
−40′+
Length(ft)
−60′+
Eave height(ft)
−14′+
Lock eave
Bay spacing(ft)
−8′+
Truss spacing(ft)
−4′+
Girt spacing(ft)
−2′+
Purlin spacing(ft)
−2′+
Post embedment(ft)
−4′+

16 trusses at 4′ (60′ ÷ 4′ + 1)

WainscotOn
Height(ft)
−3′+
Colors

Walls · Trim · Wainscot · Framing wood

The Building panel in the 3D builder's left rail — the dimension standard and the primary dimensions of the structure, each a stepper the building redraws from. Real screen · sample data.
Beat one

Every post-frame roof shape, framed the way it's built

Pick the roof type — gable, gambrel, hipped, mansard, monitor — and it tells you how that shape frames: a gable gets common trusses at your spacing, with gable trusses at each end. Then the roofing system, each with its minimum pitch — ribbed steel at 3/12, standing seam, asphalt shingle at 4/12 — and the panels your yard carries. The customer sees the roof he pictured, and nobody quotes steel on a roof too flat for it.

A roof drawn as a triangle on a quote sheet tells nobody what it takes to frame it.

Roof system picker
RoofHide
Roof type
Gable

Also known as: Saddleback roof. Two roof planes whose upper edges meet at a ridge — the most common shape in cold and temperate climates. Framing: Common trusses at the spec’d spacing with gable trusses at each end (2×6 chords, king-post web), 2×4 purlins laid flat, rake and eave overhang framing.

Roofing system
Search systems + products…
Standard systems
Manufacturer products (scanned)
PBR / R-Panel — Ash Grayribs
Western Lock (snap-lock seam) — Charcoal Grayseam
⅞″ Corrugated — Almondcorrugated
Wave Panel — Colonial Redwave
Trusses
Common · flat ceilings
Roof pitch(/12)
6
Eave overhang(ft)
1
The real screen, drawn from the product’s own design system. Sample data — no customer information appears here.
Beat two

Doors and windows where they actually go

Every opening is placed by wall, bay and distance from the post: Garage Door 1, a 14-by-12 overhead on the front endwall, bay 2, three feet off the post; a walk door on the left sidewall. Overhead, walk, sliding and window each add from one button. When the customer can see the door where it'll be, he stops second-guessing it — and the crew frames it in the right bay.

“Two overheads on the end” written on a quote is how a door ends up framed in the wrong bay.

Design — Openings
OpeningsHide
+ Overhead+ Walk+ Sliding+ Window
Search — e.g. garage 2, window left
Garage Door 1✕
Overhead doorFront endwall
Width(ft)
−14′+
Height(ft)
−12′+
Offset(ft)
−13′+
Sill above floor(ft)
−0′+

Bay 2 · 5′ from the post

8′ w9′ w10′ w12′ w14′ w16′ w7′ h8′ h9′ h10′ h12′ h
Walk-in Door 1✕
Walk doorLeft sidewall
Width(ft)
−3′+
Height(ft)
−6′8″+
Offset(ft)
−12′+
Sill above floor(ft)
−0′+

Bay 2 · 4′ from the post

8′ w9′ w10′ w12′ w14′ w16′ w7′ h8′ h9′ h10′ h12′ h
The real screen, drawn from the product’s own design system. Sample data — no customer information appears here.
Beat three

A lean-to or a porch is one panel, not a redraw

Add a lean-to, a porch, an enclosed wing or a wrap, then set it the way you'd describe it to a crew — Lean-to 1 on the right sidewall, 36 feet along the wall, 12 out, a 3/12 pitch, posts every 10 feet. A gable porch can carry timber trusses and a concrete slab. It's on the building and on the material list the moment it's drawn. Customers say yes to extras they can see.

The porch remembered after the price went out is the porch you build for free.

Design — Additions
AdditionsHide
+ Lean-to+ Porch+ Enclosed wing+ Wrap
+ L-shape (ell)+ Porch into the roof
Lean-to 1✕
Right sidewall
Along wall(ft)
−36′+
Projection(ft)
−12′+
Offset(ft)
−12′+
Pitch(/12)
−3+
Post spacing(ft)
−10′+
Attach height(ft)
−14′+
Center on wallOpen
Posts
Treated in groundcurrentRough fir on brackets+$412Wrapped+$268

Beam: 2-ply 2x12 for a 9′ span

More porch options
How it meets the building
Under the eaveInto the roof
Roof framing
RaftersTrusses @ 4′
Finishes
CeilingBeam wrapColumn wrap
Gable porch 2✕
Front endwall
Along wall(ft)
−16′+
Projection(ft)
−10′+
Offset(ft)
−12′+
Pitch(/12)
−6+
Center on wallOpenTimber truss
Posts
Treated in groundcurrentRough fir on brackets+$412Wrapped+$268

Beam: 2-ply 2x12 for a 10′ span

More porch options
How it meets the building
Under the eaveInto the roof
Roof framing
RaftersTrusses @ 4′
Finishes
CeilingBeam wrapColumn wrap
Concrete slab
The Additions panel in the 3D builder — lean-tos, porches, enclosed wings and wraps, each with its own dimensions. Real screen · sample data.
Beat four

Right-click the wall you're talking about

On a call, nobody wants to hunt through panels. Right-click the wall the customer just mentioned and everything that wall can take is right there, each with its price beside it: insulate it for $1,745.80, change the floor, add a frost footer, put a door or a window in it. The call keeps moving, and the customer feels he's working with someone who knows the building cold.

Every minute spent hunting for a setting is a minute the customer spends wondering if this will take all afternoon.
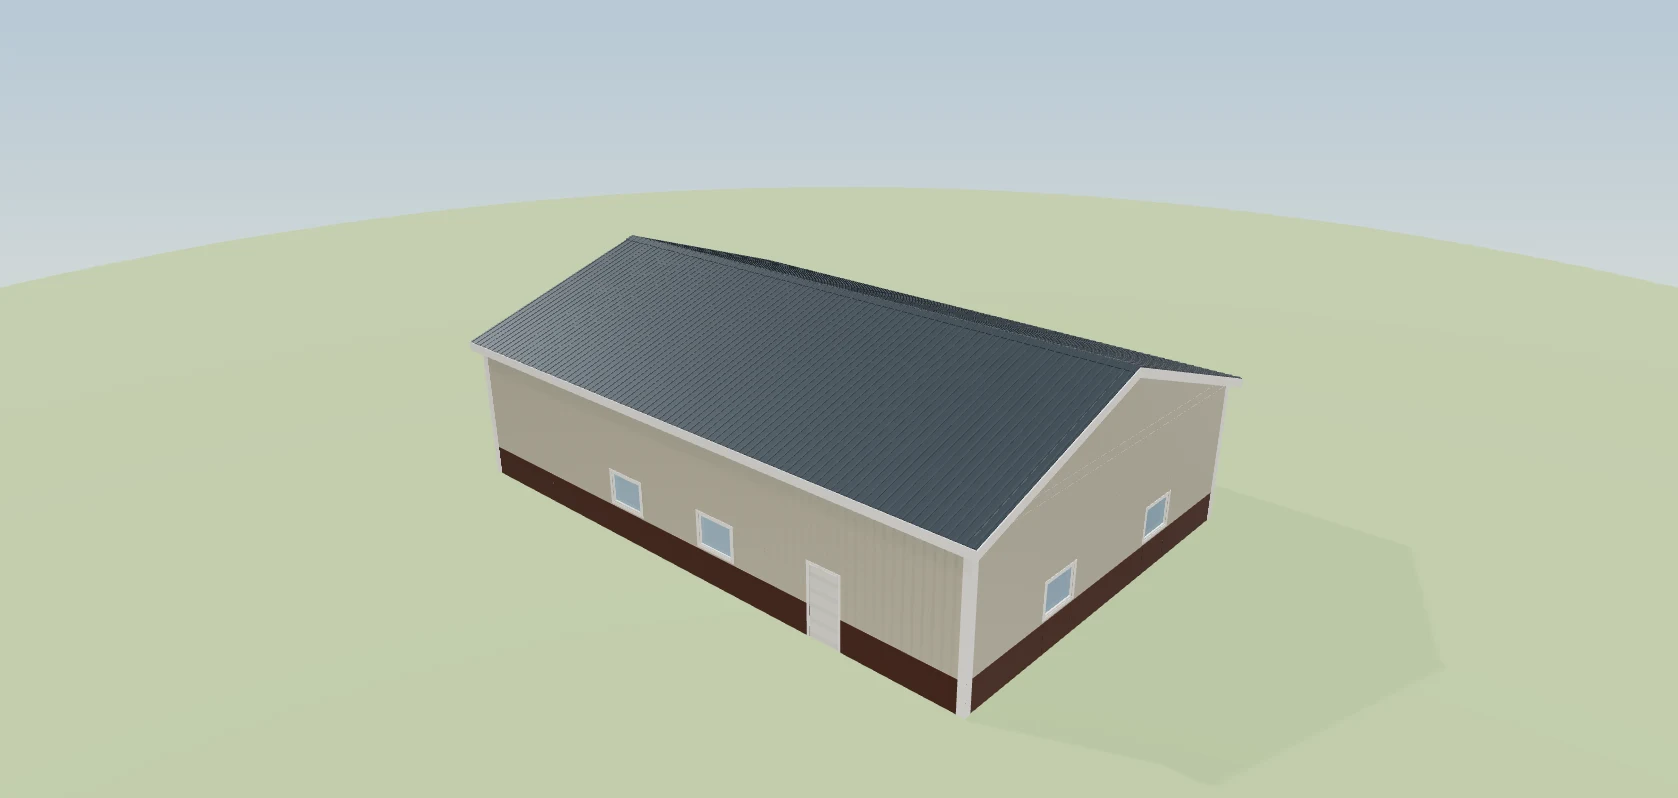
Right-click a wall — on the building
Right-click a wallRight-click a wall
Wall · left sidewall
Search — this wall, studs, dirt, gravel, slab, footer…
This wall — left sidewall
Insulate this wall842 sq ft · $1,810
Insulate all walls2,990 sq ft · $6,429
Wall system
Posts in the groundcurrent
Posts on slab bracketsposts on brackets — no holes
Stud walls (hybrid)studs, plates, nailers — the hybrid barndo
Girt spacing24″ o.c.›
Place
Walk-in Dooron left sidewall›
Garage Dooron left sidewall›
Sliding Dooron left sidewall›
Windowon left sidewall›
Additions
Lean-toon left sidewall · under the eave
Gable porchon left sidewall · under the eave
Enclosed wingon left sidewall · under the eave
…or right-click the rooffor one that merges into it instead
Add to this wall
Remove wainscotOn · 3′ tall
Structure and code
Code and site…edition, county, wind, snow, seismic
Why is this “Engineer required”?Wider than the truss and header tables
Framing lumberSouthern pine No. 2›
Framing
Girts2x6 (default)›
Edit
Edit in panelDesign › Package › Wall system
About thishow the walls stand and are framed
The real screen, drawn from the product’s own design system. Sample data — no customer information appears here.
Beat five

It says no before the customer sees a price

The checks run while you draw. A lean-to on the right wall that drops to 6.2 feet at its outer edge is flagged under the 6′6″ headroom line, with what to change. A lower roof against a taller one is flagged for snow drift. A ledger hung on the main building is flagged as load on its columns. You find out on the call, not on the site — and your rep never has to walk back a promise.

A building that can't be framed as quoted is found out by the crew, and the cost lands on you.

Issues & checks
Issues & checks✕
Check (1)
CheckTall walls: bracing + engineering
Walls are 14′ — over 12′, engineered plans are required (IRC R301.3; wall-bracing factors stop at 12′, Table R602.10.3(2)). The estimate carries no cross bracing and no engineering allowance.
Why?
Notes (2)
NoteSnow drift and slide-off
Lean-to on the right wall is a lower roof against a taller one — ASCE 7 drift surcharge and sliding snow off the main roof must be checked; rafter sizes here are not final without it.
Why?
NoteOpening wider than a bay
A 14′ opening is wider than the 8′ bay, so it needs a multi-bay header and doubled jamb posts. (Engine geometry check)
Why?
All checks

Every check this builder runs, and whether this building trips it. Press one to read the rule.

Openings
Opening fits its wallA door or window that starts before the wall does, or runs past its far end, has nowhere to be framed.Clear
Opening fits under the eaveThe header has to land below the top of the wall it sits in.Clear
Openings clear each otherTwo openings sharing wall space cannot both have jambs and a header.Clear
Corner posts stay putAn opening close enough to a corner to want the corner post omitted — the one post that carries two walls and cannot go.Clear
Structure
Endwall shearPost-frame resists lateral load through the roof diaphragm and endwall shear; past a point the endwall is more opening than wall and needs engineering.Clear
Bay spacing in bandSpacing wider than the usual band pushes purlins and headers into heavier sizes.Clear
Roofing system minimum slopeEvery roofing product has a slope floor below which it leaks by capillary action at the laps and voids its warranty — the main roof must meet the spec'd system's minimum.Clear
6x6 post stock lengthTreated 6x6 columns are a yard product with a hard length ceiling — eave plus embedment cannot exceed it.Clear
Additions
Addition fits its wallA lean-to or porch that runs past the end of the wall it attaches to has nothing to attach to.Clear
Minimum roof slopeBelow the minimum pitch, exposed-fastener steel leaks by capillary action at the screws — and virtually every manufacturer warranty is void.Clear
Headroom at the outer edgeA sloping addition is lowest where people walk in; below standing headroom it is a trip into a beam.Clear
Snow drift and slide-offAny lower roof against a taller one collects drift and takes snow sliding off the main roof — an ASCE 7 check that rafter sizes are not final without.Note
Foundation
Post embedment minimumEmbedded posts carry the building's lateral and uplift loads through the soil — shallower than the prescriptive floor needs knee bracing, full concrete backfill and an engineer's stamp.Clear
Footing bears below the frost lineA footing above the frost line heaves as the ground freezes — the pad must bottom out below the site's frost depth, which varies from zero on the Gulf Coast to six-plus feet in the far north.Clear
Engineering
Tall walls: bracing + engineeringAbove the tall-wall height (the account's setting — some counties require it) the estimate carries cross bracing and an engineering allowance, each switchable per job; the IRC's wall-bracing factors stop where its tables do (Table R602.10.3(2)) and walls past them are an engineered design (R301.3).Check
Opening wider than a bayWider than the bay means a multi-bay header and doubled jamb posts.Note
Bearing 2x4 studs stop at 10′IRC Table R602.3(5) limits how tall a bearing stud runs between supports. A 2x4 past it needs Table R602.3(6) (Exposure B on a narrow building) or an engineer.Clear
Fireblocking in concealed wallsIRC R302.11: concealed wall spaces are fireblocked at every floor and ceiling line and at the code's maximum interval between. A post-frame girt wall behind a liner is treated as a double-stud cavity — inspector to confirm.Clear
Site
Building pad by the cubic yardThe pad is the building's footprint plus an apron on every side, so the concrete crew can square its forms, filled to the pad depth and bought loose.Clear
Dirt by the load and machine hourDirt is priced the way the dirt sub quotes it: truck loads delivered and machine time with an operator. It starts as a holding number, the pad's fill in loads plus a machine day, until a site visit measures it.Clear
Electrical
GFCI protectionReceptacles near water or the ground are GFCI protected: bathrooms, garages, outdoors, kitchens, laundry areas, and beside a sink, tub or shower. IRC 2024 adds the circuits feeding the dishwasher, range, ovens, cooktops, dryer and microwave. Oklahoma drops it for a refrigerator or freezer in a garage.Clear
AFCI protectionCircuits feeding 120-volt outlets in kitchens, living and family rooms, dining rooms, bedrooms, dens, closets, halls, laundry areas and similar rooms are arc-fault protected. Where GFCI is also needed the breaker is dual function.Clear
How it counts and prices · 60Click to show
The real screen, drawn from the product’s own design system. Sample data — no customer information appears here.
Beat six

Then the inside: the whole barndominium floor plan

For a barndominium, the building is half the job. Switch the design to Barndominium and draw the house on the real shell, from a template or from scratch — rooms, walls, doors, the kitchen run and the baths. The Ostrander 40×60 shouse: three bedrooms, two baths, 1,432 square feet of living and a 727-square-foot shop. The code check runs as you draw, against the IRC edition you build to — here four fixes, like a shop-to-house door that has to be fire-rated and a second bedroom with no smoke alarm. Then see it in 3D, run the takeoff or print the plan sheets. It's a design aid that catches the obvious early, not a stamped plan. A family that can walk through their kitchen before it exists starts picturing their life in it — and that's when they sign.

A floor plan drawn in another program is a second drawing that has to be kept in step with the first by hand.

Floor plan mode
Floor plan mode at desktop size: the builder header, the tool rail, the drafted 40×60 shouse on the drafting sheet, and the plan panel with summary, code check and plan settings. Real screen · sample data.
Beat seven

Press Stage it, and they walk through a home

One click furnishes the whole plan in the style they like — Modern farmhouse, Rustic lodge or Contemporary: the dining table for eight beside the kitchen, the sofa and chairs facing the TV wall, beds made up in every bedroom, a truck in the shop. Every room keeps its walking paths, and staging is never priced. The walls are finished in the drywall the code asks for, each room has its floor and its colour, and every interior door opens with E. A family that stands in their own great room stops imagining and starts deciding.

An empty floor plan asks the customer to imagine the house; most can't, so they wait.
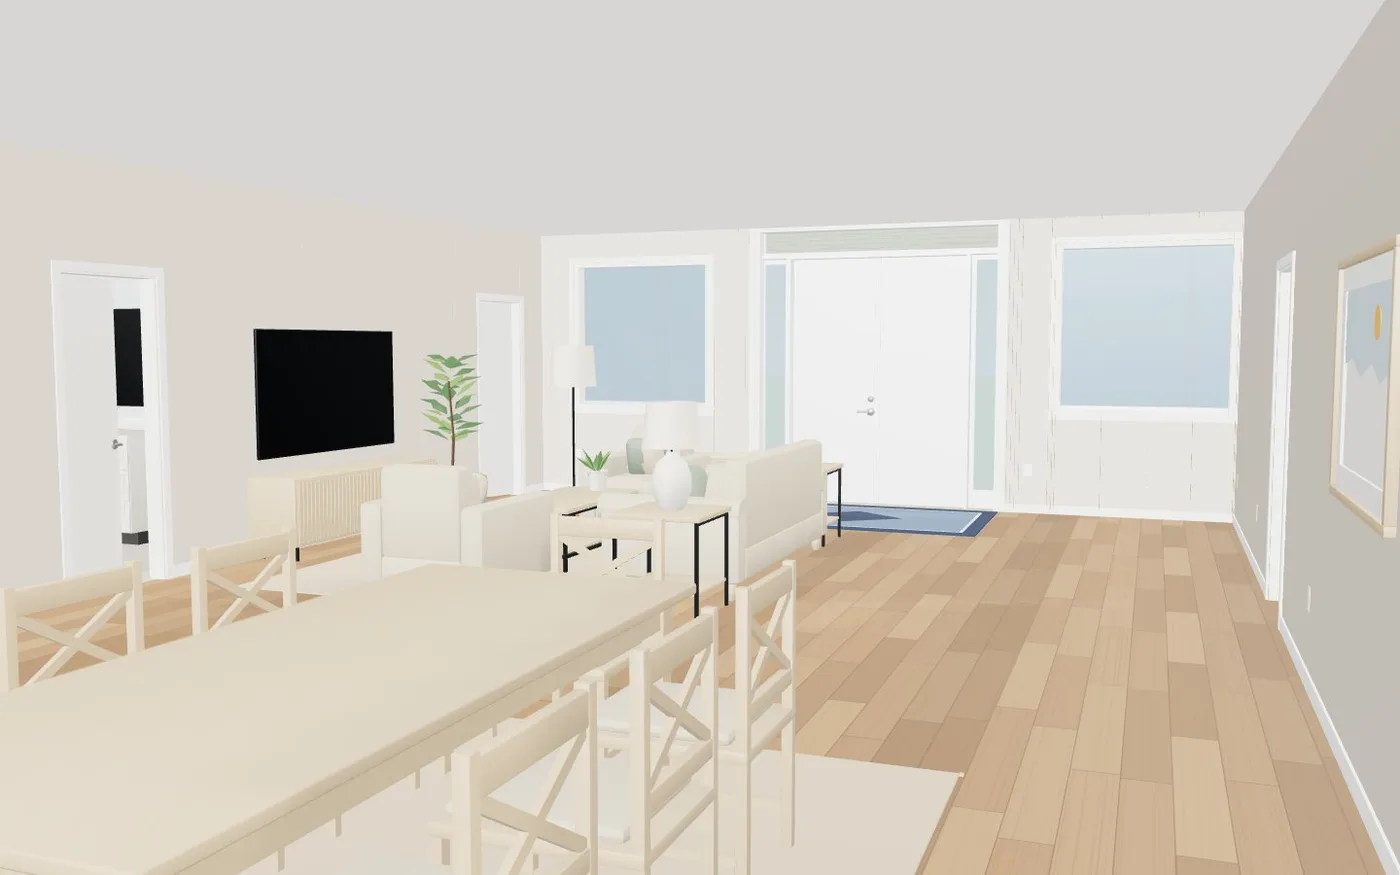
Eye height in a staged great room: the dining table for eight, the sofa and chairs facing the TV wall, lamps, plants and rugs
The real screen, drawn from the product’s own design system. Sample data — no customer information appears here.
Beat eight

The kitchen, fitted to the room

Select the kitchen and pick from the layouts the room fits — here a U with an island, one wall, or U-shaped — each scored on NKBA's work triangle, counter and aisle, the sink under the window and never a cabinet over it. Then the door style, the pulls and the colour, seen in 3D while they're excited about it. The baths get the same care: real toilets, vanities, showers and tubs, with the shower door checked against the toilet. Looks never move the price.

A kitchen laid out one cabinet at a time, on the call, is the one with the upper over the window.
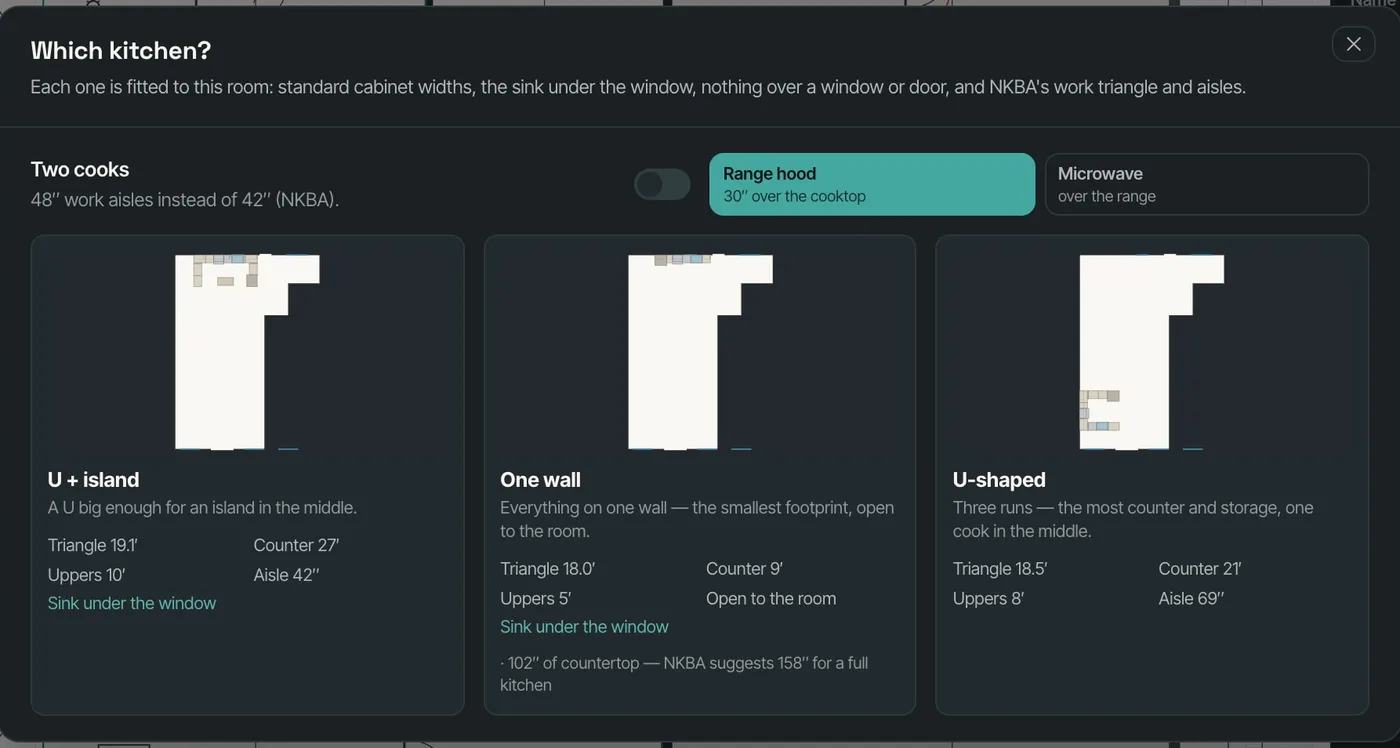
Which kitchen? Layouts fitted to the room — U with an island, one wall, U-shaped — each with its work triangle, counter and upper footage, aisle, and any NKBA shortfall
The real screen, drawn from the product’s own design system. Sample data — no customer information appears here.
Beat nine

A loft over the great room, with a stair that fits

Add a second floor, pick a straight, L, U, winder or spiral stair, and the builder finds it a spot clear of the walls, laid out to the IRC's risers, treads and headroom. Open a room to below and it gets a guarded balcony and a framed opening. The floor stops at a shop whose overhead doors won't fit under it. A two-storey plan set from their designer imports every storey at once.

A stair drawn as a rectangle lands in a bedroom wall, and the balcony's guard shows up as a change order.
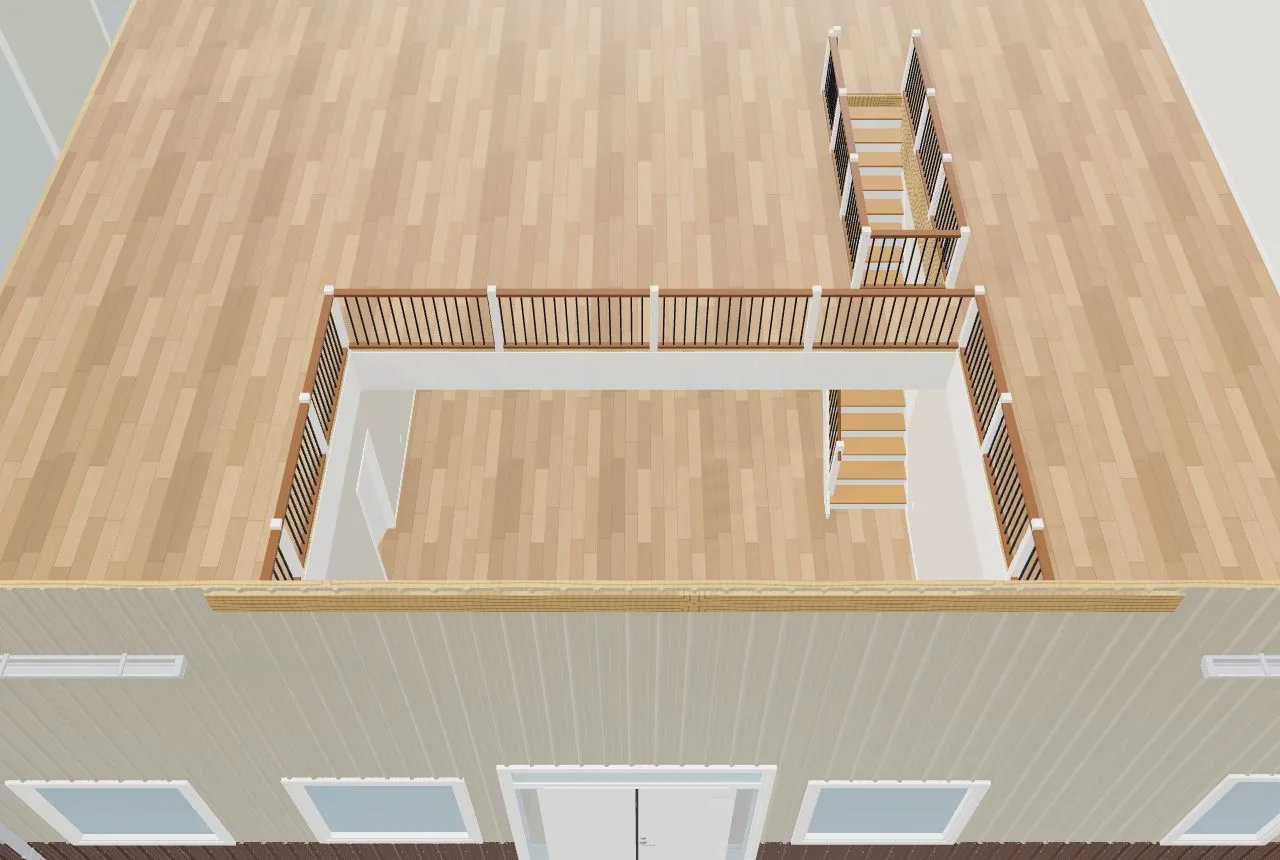
A room open to below: the second floor with a guarded balcony round the opening and the stair landing at it
The real screen, drawn from the product’s own design system. Sample data — no customer information appears here.
Beat ten

The plumbing, wiring and ducts, before the slab

Switch the 3D view to Plumbing, Electrical or Mechanical. Here the plumbing: 15 fixtures, 21 drainage fixture units, a 3-inch building drain, a 1-inch water service and 3 vents through the roof, every drain under the slab at a quarter inch per foot — and what a plumber would mark up, flagged. Every circuit runs from the panel; the ducts have a place in the attic. P1, P2 and M2 print in the plan set to hand your trades.

The plumbing nobody drew is the plumbing that gets located from memory the morning of the pour.
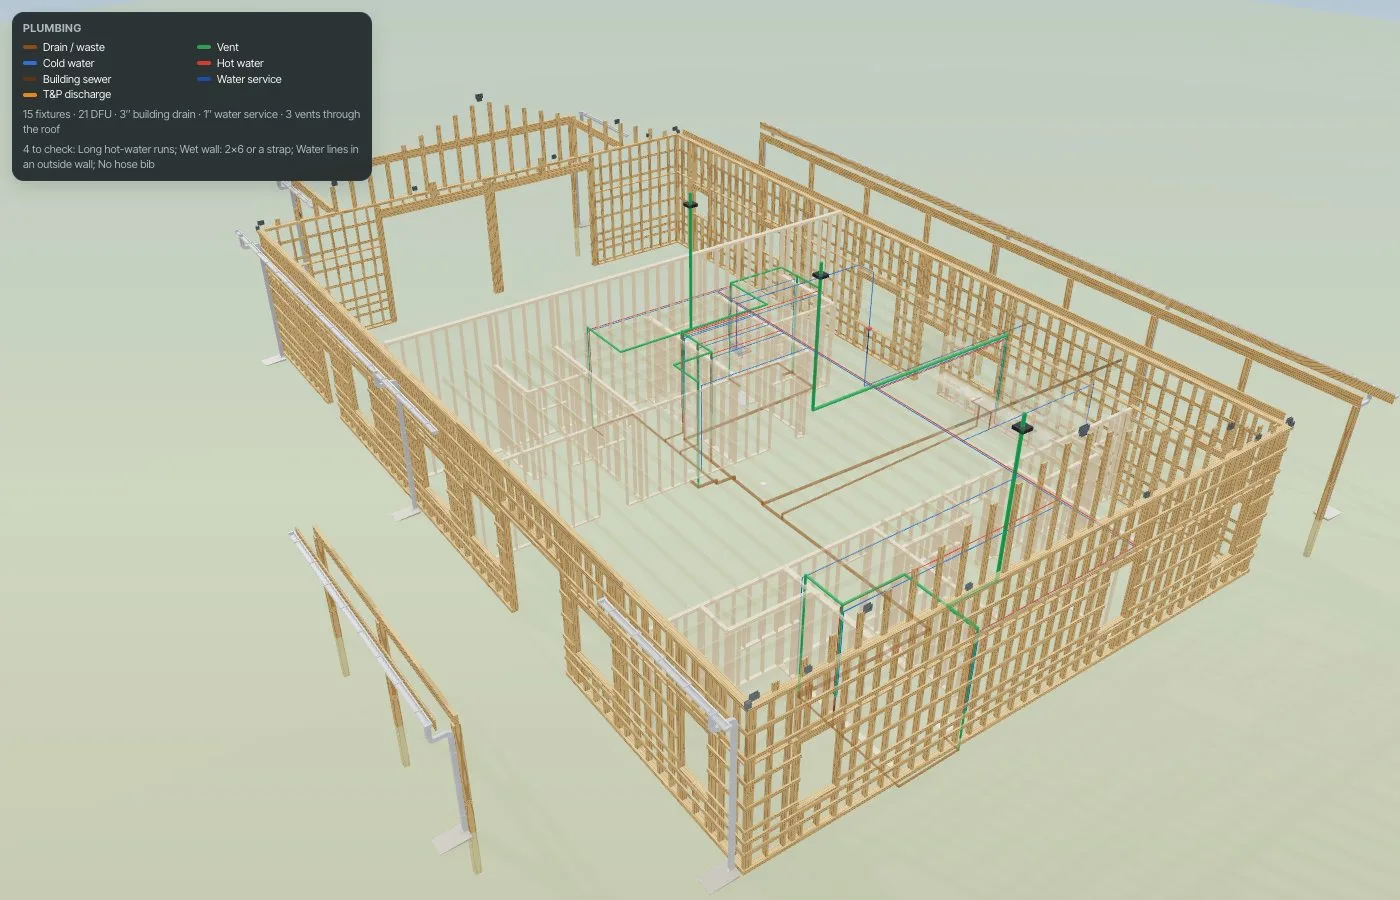
The Plumbing view: drains, vents to the roof and hot and cold PEX to every fixture, with the legend and what to check
The real screen, drawn from the product’s own design system. Sample data — no customer information appears here.
Beat eleven

Every placement checked against the code

Behind the floor plan sits one index of 244 rules from the residential, electrical, plumbing, mechanical, fire and energy codes and the post-frame standards. Drop a range across a bedroom wall and the Code check says Fix, with what to do; hang a wall cabinet across a window's trim and it says Check. Every finding names its section, in plain words the builder can say on the call. It's a design check that catches the obvious early — the building department keeps the final word.

A mistake found at the inspection costs a wall; found on the drawing, it costs a click.
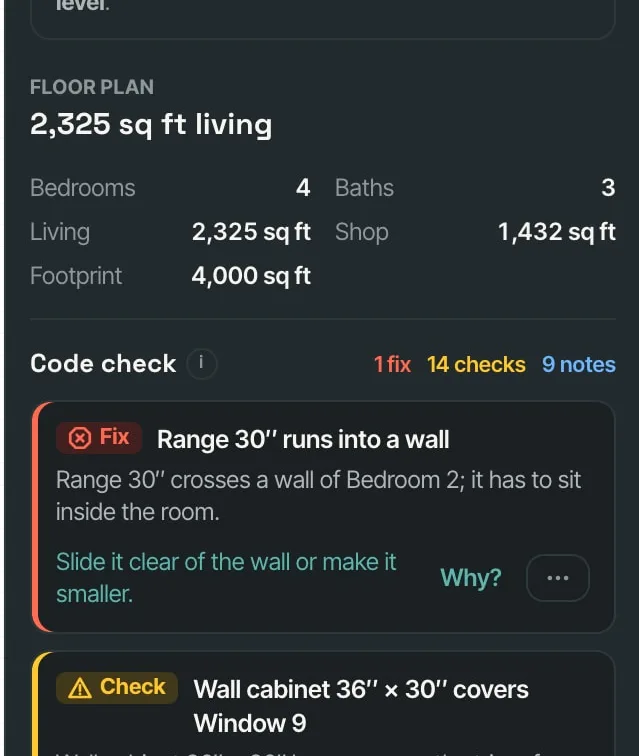
The floor plan's Code check with the code index switched on: a Fix for a range dropped across a bedroom wall, then a wall cabinet hanging across a window's trim
The real screen, drawn from the product’s own design system. Sample data — no customer information appears here.
Beat twelve

The floor plan prints as a permit drawing set

Press Plan set and the design becomes a set of 11×17 sheets, each with a title block: a cover and sheet index, a site plan drawn to the lot and setbacks you type in, the slab with every plumbing drain located off the post grid, the roof plan, and the exterior and interior elevations. A distance that breaks a setback turns red. Add a dimension or a note and it's saved with the design. It's a set drawn for the permit office to check — not an engineered or stamped plan. The plumber knows where the drains go before the concrete, and the family sees their house drawn like a real one.

Permit drawings done again in another program are a third drawing to keep in step with the building you sold.

Permit set — Slab & plumbing penetration plan
Sheet A3.1, the slab and plumbing penetration plan, drawn by the product. Real screen · sample data.
Before you promise

Which office governs that address, and what it asks for

Type the site address and the permit check answers the questions that change the price: is a permit required, does an ag exemption apply, when are stamped plans needed, what's the fee and who do you call. Here: the Millbrook Building & Zoning Division, a fee estimate of $980 to $1,240. Known before the number goes out, so the rep quotes with confidence and nobody eats a surprise. Once the job is sold, the permit and its inspections are tracked on the job itself.

A permit nobody checked is a cost somebody eats — the customer, the business, or the rep's commission.

Permit Check — Text
Building permit REQUIRED in City of Millbrook.
Typical permit cost (40×60 / ~$45k): $980 – $1,240
City of Millbrook, MOMEDIUM
Call to confirm before quoting: (717) 555-0186
Permit requiredyes
Ag/farm exemptionYes — agricultural use only, no residential occupancy, parcel 10 acres or more
Engineered/stamped plansRequired above 3,000 sq ft, or wherever the ground snow load exceeds 30 psf
Fee details$0.32 per sq ft of floor area, $175 minimum, plus a $95 plan review fee
Review time10–15 business days
AuthorityMillbrook Building & Zoning Division
Phone(717) 555-0186
Official site
Sources
https://millbrook.demo.invalid/building/permit-fee-schedule
https://kessler.demo.invalid/planning/ag-exemption-policy.pdf
County context (also applies)
Permit may be required in Kessler County — confirm with the authority.
Kessler County, MOHIGH
Permit requiredconditional
Ag/farm exemptionYes — bona fide agricultural buildings outside city limits are exempt
AuthorityKessler County Planning & Building
Phone(717) 555-0190
Decision-support only — not a permit determination. Always confirm with the local authority before quoting.
The real screen, drawn from the product’s own design system. Sample data — no customer information appears here.
Every part of it, in detail
3D building designer
Draw the building by dragging it, and every stick, sheet and screw it needs is counted while you draw.
Barndominium floor plans, drawn inside the building
Draw the house inside the barn — rooms, doors, kitchen, electrical, one level or two — on the building you're quoting, with a code check that flags problems while you draw.
Barndominium framing: posts in the ground, on a slab, or stud walls
Frame each building the way you build it — posts in the ground, posts on slab brackets or stud walls — and see what each one does to the price before you pick it.
Two-story barndominiums, priced from the floor system up
Add a second floor or a loft to a barndo and price the floor that carries it — trusses, I-joists or 2x joists, subfloor, glue and stair — with the labor beside it.
It tells you when the building will not work
More than forty standing checks — opening fit, windows between posts, endwall shear, minimum roof slope, truss span ceilings, snow drift, stock lengths, embedment and frost depth, braced wall lines, porch rafter spans, and an Engineering group with the code sections — raised as a Fix, a Check or a Note, each with the live number.
Every post-frame roof shape
Six roof shapes, each with its own framing, its own material package and its own limits — all six drawn and counted by the model, not relabelled.
Doors and windows on the building
Place garage doors, walk-in doors, sliding doors and windows on any wall, drag them where you want, and get the framing, the options with their prices, and the order lines that go with them.
Lean-tos, porches and wings
Hang a lean-to, a gable porch, an enclosed wing or a wraparound off any wall — or run a wing into the roof to make an L — and it frames, clears the main building, and gets counted like the rest of the job.
Permit drawing set from the floor plan
The Plan set turns the building and its floor plan into a drawing set for the permit office — cover and sheet index, a site plan with setbacks, slab and plumbing penetrations, roof plan, exterior and interior elevations — every sheet with a title block, at a true scale, on 24×36, 12×18, 11×17, Legal or Letter, landscape or portrait.
Site plan from the survey, drawn to true north
A1, the site plan, drawn from the lot the way the surveyor wrote it — each line's bearing and distance, the closure checked as you type — to true north, while every construction sheet stays at plan north, with the distance to every lot line measured against its own setback.
Permit Lookup
A lead in a place we hold rules for gets its permit answer before it gets a price — who governs the build, whether a permit is required, what it costs, and the office to phone.
Your own window and door library
Your sizes, your products, your rough-opening rules — the windows and doors you actually sell, with their prices and links, dropped onto the building in one click and framed the way your crew frames them.
Trim colours by group, and your own colours with prices
One trim colour for the whole building, or by group — roof, walls, walk doors, windows, overhead doors — or per opening, and your supplier's colours on every picker, with their price and markup.
Truss zones, vaulted ceilings, and every framing method priced side by side
Space the trusses differently over the house and the shop, vault one part with scissor trusses, and see every framing method priced on the whole estimate side by side — then switch in one click.
Builder-grade templates by size, and which ones pay
Start a barndo from a builder-grade template by size — 1,000 to 3,000 sq ft, several layouts under each, priced from your own prices — and see which templates pay: how often they're used, how much jobs change, the profit, the problems and whether they finish on time.
Import a floor plan from a PDF or a picture
Upload the PDF or picture of a floor plan your customer brought — the builder reads the walls, doors, windows, overhead doors, rooms and outlets, shows you how sure it is of each, and builds it in one click with the original faded underneath.
Stage it: furnish the whole floor plan in one click
One click furnishes the floor plan — beds and nightstands, a sofa facing the TV, a dining table that fits, rugs, plants, a truck in the shop — in Modern farmhouse, Rustic lodge or Contemporary, so the customer walks through a home, not a drawing. Never priced.
Furniture and decor in 3D, at true size
Put a bed on the plan and it stands in the 3D house — at its true size, made up, on the right floor — with 94 models, colourways, and placement rules that keep it out of doorways and escape windows.
Kitchen layouts and looks, fitted to the room
Select the kitchen and pick a layout fitted to the room — one wall, galley, L, U, peninsula or island, laid out by NKBA's rules — then the door style, hardware and colour, and walk it in 3D. Never a wall cabinet over a window.
Bathrooms, laundry and water heaters, the real thing in 3D
Toilets, vanities, faucets, showers, tubs, washers, dryers and water heaters drawn as the real fixtures at their real sizes — with a Fixture style on each, one finish for the room, and the Code check catching a shower door that hits the toilet.
Drywall by code, floors, paint and real interior doors
Every wall gets the drywall the code asks for — ½″, moisture-resistant in wet rooms, ⅝″ Type X at the shop — every room its floor and colour, every window its trim, and every interior door is a real door you open with E.
Stairs and interior balconies, laid out to the code
Pick a straight, L, U, winder or spiral stair and the builder lays it out to IRC R311.7, finds it a spot clear of the walls, and draws it finished — and Open to below here turns a room into a two-storey space with a guarded balcony.
Electrical, plumbing and mechanical views, from the floor plan
Electrical, Plumbing and Mechanical views beside Shell and Frame: every circuit from the panel, every drain, vent and water line sized and under the slab, the ducts in the attic — and P1, P2 and M2 sheets in the plan set to hand your trades.
Every placement checked against the building code
One code index behind the floor plan — 244 rules from the IRC, NEC, IPC, IMC, fuel-gas, IBC, fire and energy codes and the post-frame standards — and every piece you place is checked against it, with the section and a plain-words reason.
Floor plan templates by size and purpose, with search
48 code-checked floor plans across ten sizes from 30×40 to 60×100 — up to eleven layouts at the common sizes — one and two storeys, open or defined rooms, plus horse barns, shops, RV storage, hangars and event barns — found By size, by Purpose or by search, and drawn into the building with one click.
Doors that fit: clearance stops, casing, type by width
On the floor plan a door or window stops short of a wall by the room its casing or its king and jack studs need — and says which — your casing width is a setting, and dragging a door wider suggests its type: a pair, a bifold pair, sliding (bypass) doors or a cased opening.
Permits and inspections on the job
Each job keeps its permits and the inspections they need; every inspection is tied to the stage it signs off, and a failed one tasks the PM and flags the stage.
THE SYSTEM, END TO END

Draw one of your buildings
with us on the call.

The building drawn with the customer on the phone — the shell, the roof, the doors, the lean-tos and porches, the whole barndominium floor plan inside it, furnished, plumbed, wired and checked against the code, and a drawing set for the permit office — in a designer that only knows post-frame. Thirty minutes with Keith, on one of your real structures — and the link we build is yours to keep whether or not you go any further.

leads2build.com
3D Builder
OrbitWalkInspect
Snap on
1 check · 2 notes