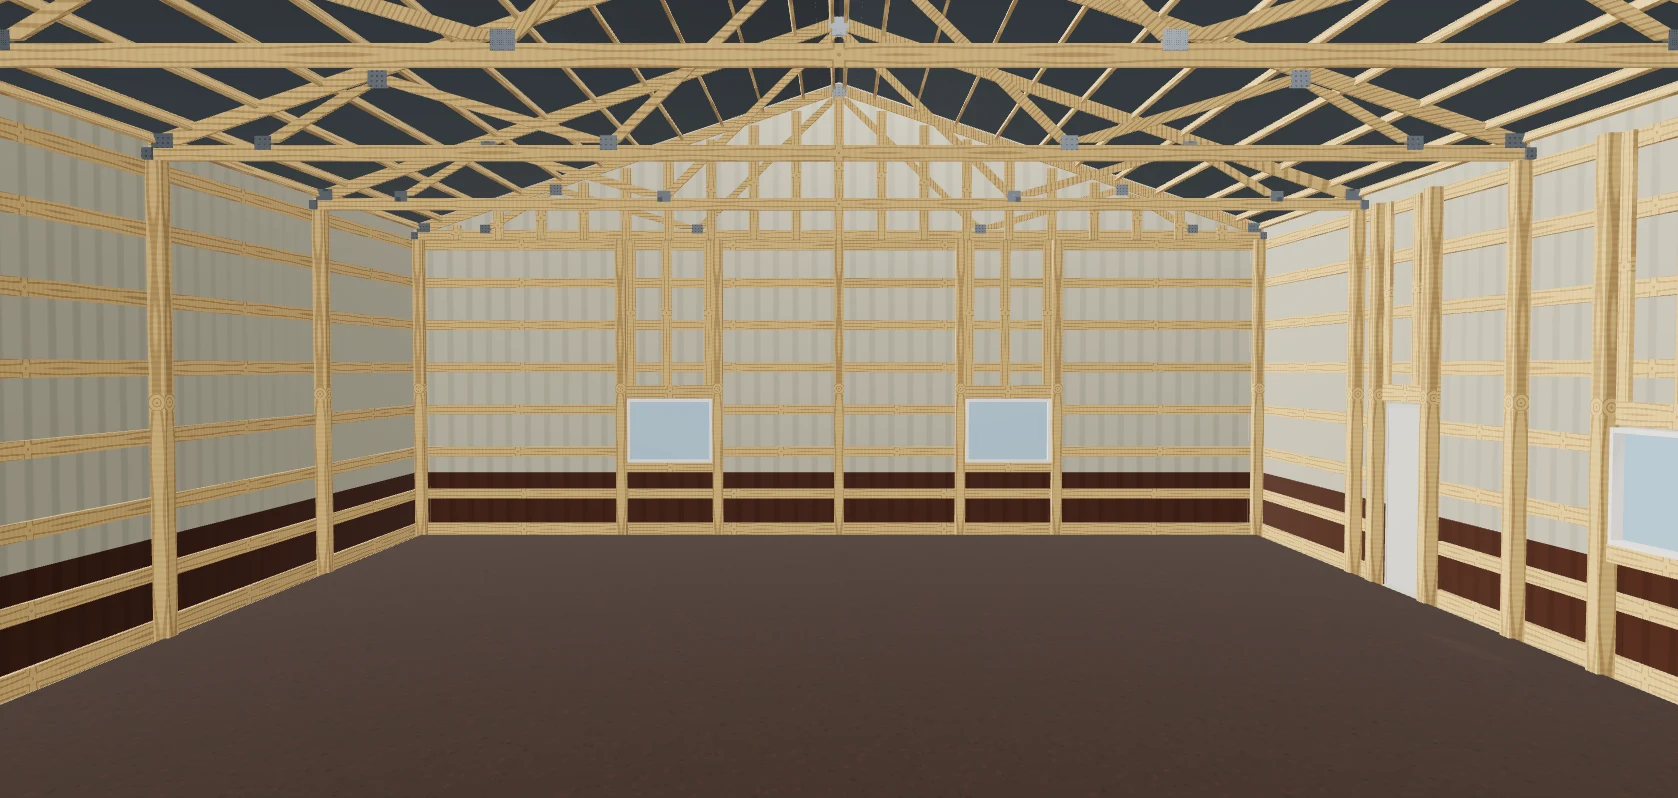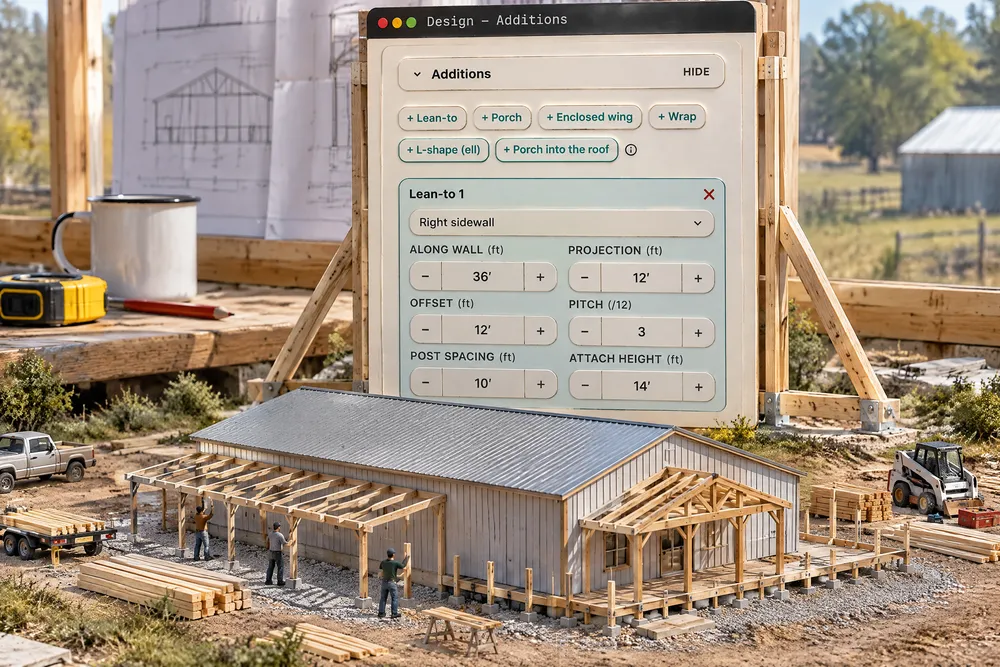
How do you build a post frame lean to off a main building?
A post frame lean to hangs off a main wall on a ledger, with its own column line, beam and rafters or trusses, and the main building's posts, footings and trusses must carry the new load and drifting snow. Design it in from the start when you can. Ours frames lean-tos, porches and wings into the model, sizes the beam from the IRC header table and counts every piece.
- A lean-to is a structural change, not a bolt-on. An engineer has to check the existing columns, footings and trusses for the new loads, including drift and slide-off snow, and the Pole Barn Guru's rule of thumb (his expert opinion, not data) is that a lean-to added later costs about double in design and materials and twice the labor. Hansen Pole Buildings, 2018 ↗
- Customers often wish they had planned it in. A reader with a delivered 30x48 kit wrote that he should have put the lean-to and porch roof in the original design, and the Guru advised upsizing the footings that will carry an addition. Hansen Pole Buildings, 2025 ↗
- Losses weigh more than equal gains. A lean-to priced into the original building reads as part of what the customer is getting; the same lean-to priced after signing reads as a new cost, which is where price arguments start. Kahneman & Tversky, 1979 ↗
- Paper it before you build it: in California a home-improvement change order counts as part of the contract only if it is written and signed before the changed work starts. Other states vary. California B&P Code §7159 ↗
Porches, lean-tos and wraps are half the post-frame trade — and we build exclusively for post-frame and barndominium builders — so they're part of the model, not an afterthought. Additions are anchored to a wall the same way openings are, so they survive a resize. A lean-to is a single slope off a main wall on a ledger, with its own column line, beam and rafters or trusses. A gable porch projects with its ridge across the wall, on its own columns and beams. An enclosed wing is a sheeted lean-to at eave height, a wrap is two legs meeting at a corner — and a gable wing set into the roof meets the main roof in a valley, which is what makes an L-shaped building. Each porch roof is framed the way you build it — exposed rafters, car siding laid on top, or trusses — with a ceiling of none, metal liner or car siding, and the takeoff counts the receiver trim, J trim, corners, hangers, ties and a sized ledger. A lean-to is either tied into the main roof — one roof, the main pitch carried on past the eave — or lower on the wall, and it can wrap around a corner either way, with a hip over one shared corner post; with the gutter system on, every porch and lean-to eave gets its gutter; a gable entry can tie into a lean-to porch with valleys; and any porch, lean-to or wing can get a concrete pad poured to its exact footprint.
Also called: additions · attached structures · side shed · covered porch · wraparound · L-shaped building · ell · porch into the roof · porch ceiling · column wrap · porch posts · rough fir posts · porch beam size · car siding porch ceiling · wraparound porch · porch concrete pad · lean-to continuous roof · wraparound lean-to · lean-to tied into the roof · porch gutters · 2/12 lean-to · lean-to pitch break · join lean-tos
Lean-tos, gable porches, enclosed wings and wraps, off any wall
A lean-to is a single slope off a main wall on a ledger, with its own column line, beam and roof framing. A gable porch projects with its ridge across the wall, on its own columns and beams, with an optional exposed king-post timber truss. An enclosed wing is a sheeted lean-to at eave height, and a wrap is two legs meeting at a corner. Any of the four works on any wall — and the second row adds an L-shape (ell) or a porch that runs into the roof.
The porch or lean-to gets sketched on the side of the quote, priced from memory, and drawn nowhere the customer can see it.
The rep can say yes to the porch the customer describes, on the spot, instead of “I'll price that separately.” Treating every kind as part of the building means the extras a customer adds last get the same care as the shell.
Run it into the roof and you have an L-shaped building
Try itA gable porch or wing has one switch for how it meets the building (a lean-to's is Tied into the main roof or Lower on the wall). Under the eave, the roof passes below the main overhang and flashes into the wall — cheaper, and what a porch normally is. Into the roof, a gable wing runs up over the main roof and the two meet in a valley: on a 24′ porch at a matching 4/12, that is 14 pieces of 2x12 valley blocking, 34.9 LF of valley trim and the closure under it — and the main-roof steel under the wing comes off the order. It needs a gable, equal pitch and a sidewall, and the Issues panel says which you got.
An L-shaped building quoted as a porch under the eave is missing its valley — the framing, the trim, and the steel it takes off the main roof.
The estimator prices the L-shaped barndo the customer actually wants, not a porch with the valley forgotten. An ell and a porch are different buildings with different orders, so it is one switch with the consequence on screen.
Porch material lands on the order with everything else
Try itColumns, beams, ledgers, rafters or trusses, purlins and ledger lags come out as their own lines rather than being absorbed into the main building's framing. Choose the roof framing and the order changes shape: a 36′ lean-to framed in rafters is nineteen 2x8 rafters; the same lean-to in post-frame trusses at 4′ is ten mono trusses. The porch is where a quote leaks most often, because it is the part added last and estimated by feel.
Porch material lumped into the main building's framing leaves the yard guessing, and a rafter porch ordered as trusses comes off the truck wrong.
The office can hand the yard a porch order that matches the drawing, line for line. Rafters and post-frame trusses are different orders, not different spacings, so the yard has to see which one you mean.
Ceiling, beam wrap and column wrap — each on its own line
Try itThe finishes that make a porch look done are switches on the porch itself. Ceiling adds the liner panel — measured on the sloped underside, not the floor — plus the framing it screws to and its trim. Beam wrap is bent trim by the foot. Column wrap is one kit per column, never linear feet. On Lean-to 1 that is 445 sq ft of liner, 96 LF of trim and five column wraps.
The porch gets quoted bare, the customer assumes it comes finished, and the ceiling and wraps become an argument after the framing is up.
The rep can sell the ceiling as its own yes, and the customer sees exactly what it adds. These are the pieces that make a porch look finished — and the first ones left off a quote when they're buried in a porch total.
Porch columns get the same footings as wall posts
A treated lean-to or porch column is drawn embedded on a footing pad inside a poured collar, exactly like an embedded wall post — and the post-hole concrete, the pads and the uplift restraint are on the order. It keeps its hole even when the main building stands on slab brackets or stud walls, because a porch column stands outside the slab. This is the concrete that goes missing when the porch gets drawn separately from the building. Rough-sawn fir posts stand on a post base on a spot footing instead — the base, the T-strap to the beam and the footing are their own lines, and nothing goes in a hole.
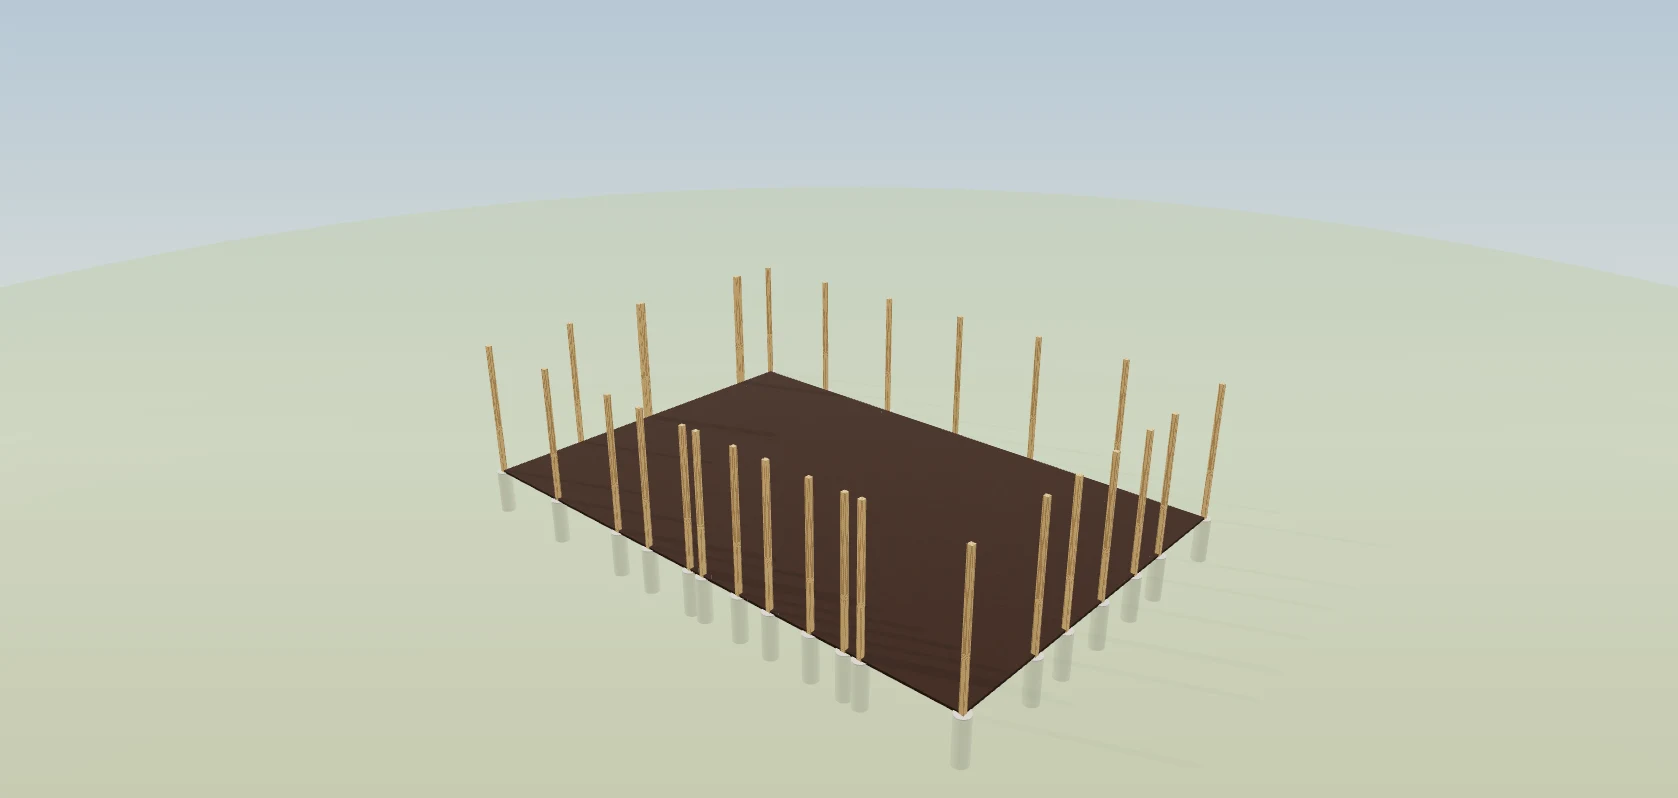
The porch gets drawn separately from the building, and its post-hole concrete and footing pads never make the order.
The crew pours every hole the porch needs because the order already has the concrete for it. A column is a column whether it carries the building or the porch, so it gets the same footing and collar.
It attaches to the steel, and it is checked like the building
Additions anchor to their wall the way openings do, and they follow the main frame's rules: butt or bury, nothing breaks the roof plane, joints are cut rather than collided, and an addition under the eave can never cut into the main building's eave or rake. Then the checks the building gets apply to it too: headroom at the outer edge, snow drift against the taller roof, and the ledger load it hands to the main building's columns and footings. On a barndominium its rafters are read against the rafter table at the job's ground snow (R802.4.1): a 12′ lean-to on 2x8s at 24″ is inside it at 20 psf, and at 25 psf, where the 30 psf table allows 11′-7″, it is a Check that says 2x10 rafters span it — or Frame the lean-to with trusses, which the truss maker then sizes.
A lean-to drawn against the wall line ran its ledger and rafters straight through the steel, and its loads on the main building were nobody's question.
The owner finds out the lean-to needs a second look before the customer signs, not when the engineer calls. A ledger is load on the original building, and saying so up front is cheaper than discovering it.
Gutters on every eave that drains — none under a roof tied in
Turn on Gutter system in Settings → Beta features and gutters run on every eave that drains: the main eaves, every porch and lean-to eave, and round a wraparound's hip with an outside corner. A lean-to tied into the main roof takes the main eave's fascia away, so it takes that gutter too — the water runs on down the porch roof to the porch's own gutter. Over a lean-to lower on the wall the main gutter stays, and its downspouts drop where the wall is clear of the porch roof; where there is no clear stretch, the pipe comes down onto the porch roof and is carried down it into the porch gutter, never through it. Two lean-tos that touch at different depths each keep their own gutter, capped at the seam, with no stub of main gutter left between them. Designs saved before keep their gutters until someone changes them. Without the switch, the main trough breaks around a lean-to, the leftover stubs overlap it by a foot, and downspouts drop at building corners, never at a lean-to junction. Either way, the linear feet follow the roof you actually drew.
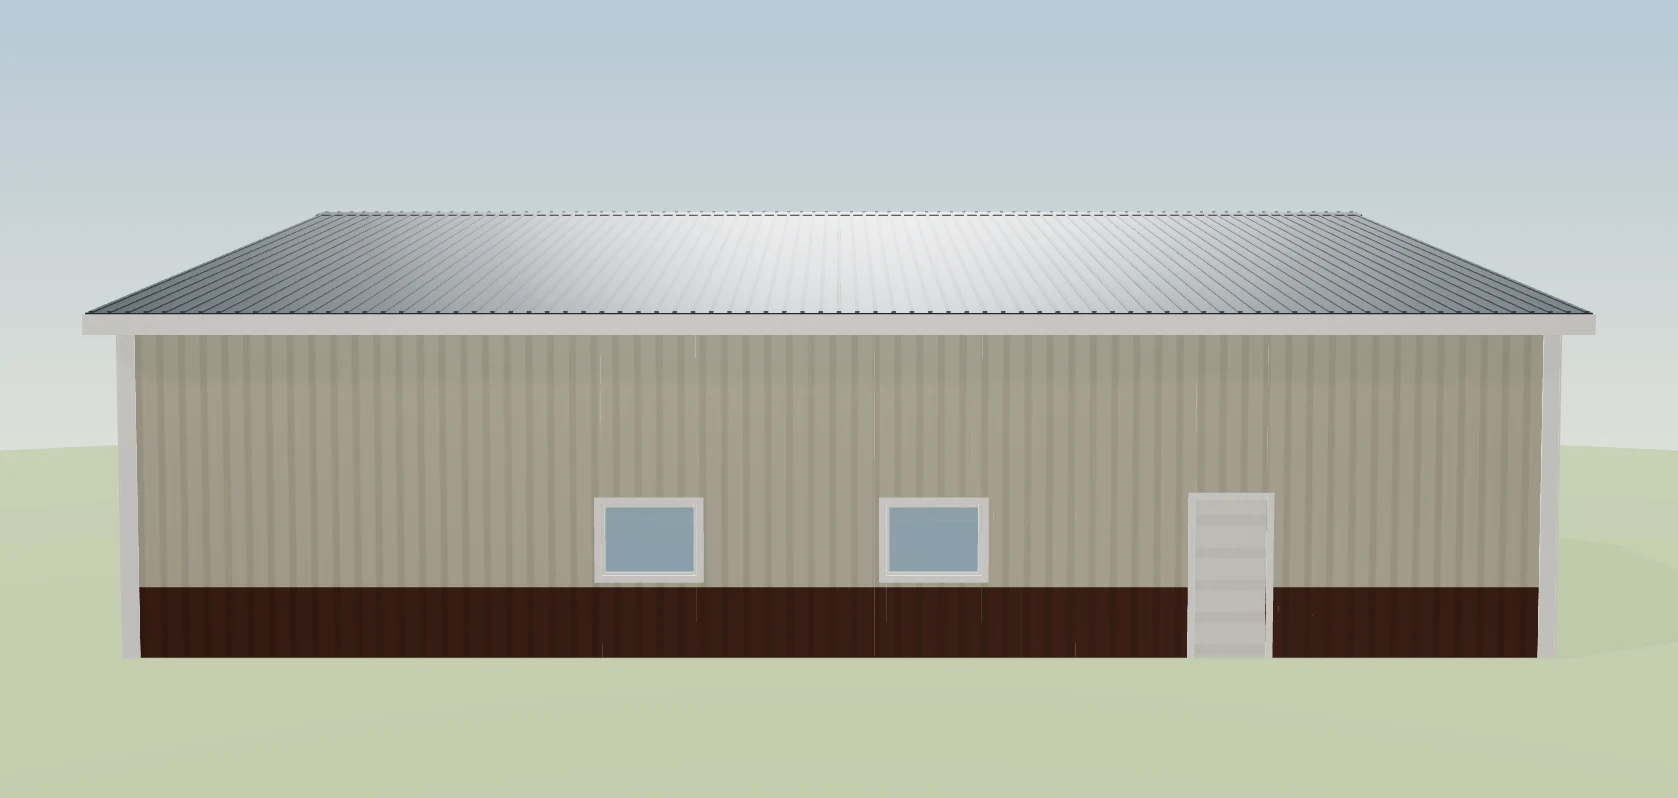
Gutters measured off the building's footprint ignore the porch — the porch eave gets none, and a downspout lands on the porch roof.
The gutter crew gets runs that match the roof, so nothing is cut short or bought twice. A gutter is priced by the foot, and the feet follow the roof you actually drew.
Porch framing the way you build it
Each porch picks its Roof framing: Rafters left exposed, Car siding on top of the rafters (with underlayment), or Trusses with a level bottom chord. The takeoff counts the hangers and uplift ties per member and a ledger sized for the span.
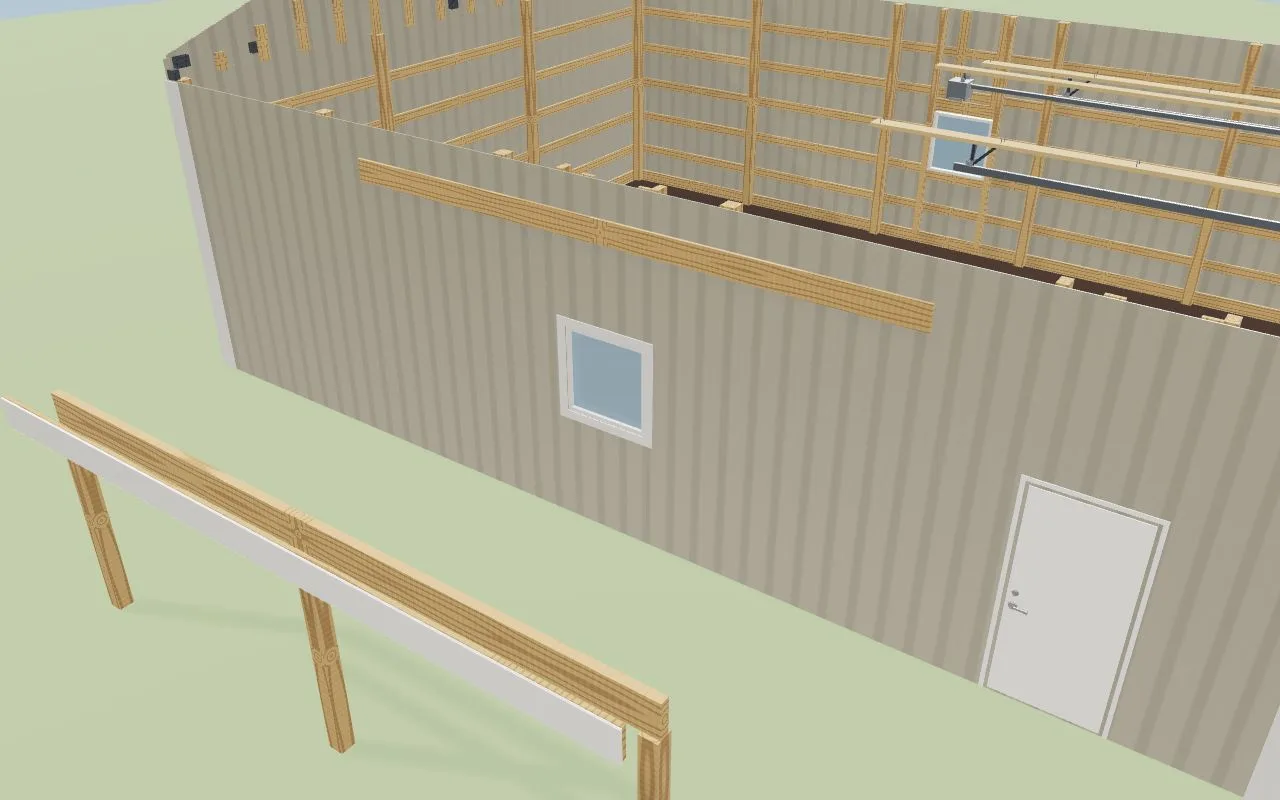
Every porch was priced as one generic roof, whatever it was built from.
The porch on the quote is framed the way the crew frames porches.
Ceilings, and the trim that receives them
A Ceiling of Metal liner or Car siding under the rafters — or on strapping under trusses — with the F&J receiver, J trim at the edges and the corner pieces counted, and the wall steel stopping at the ceiling line. Under a ceiling the rafters and hip jacks run true to the beam, so nothing dips through the liner.
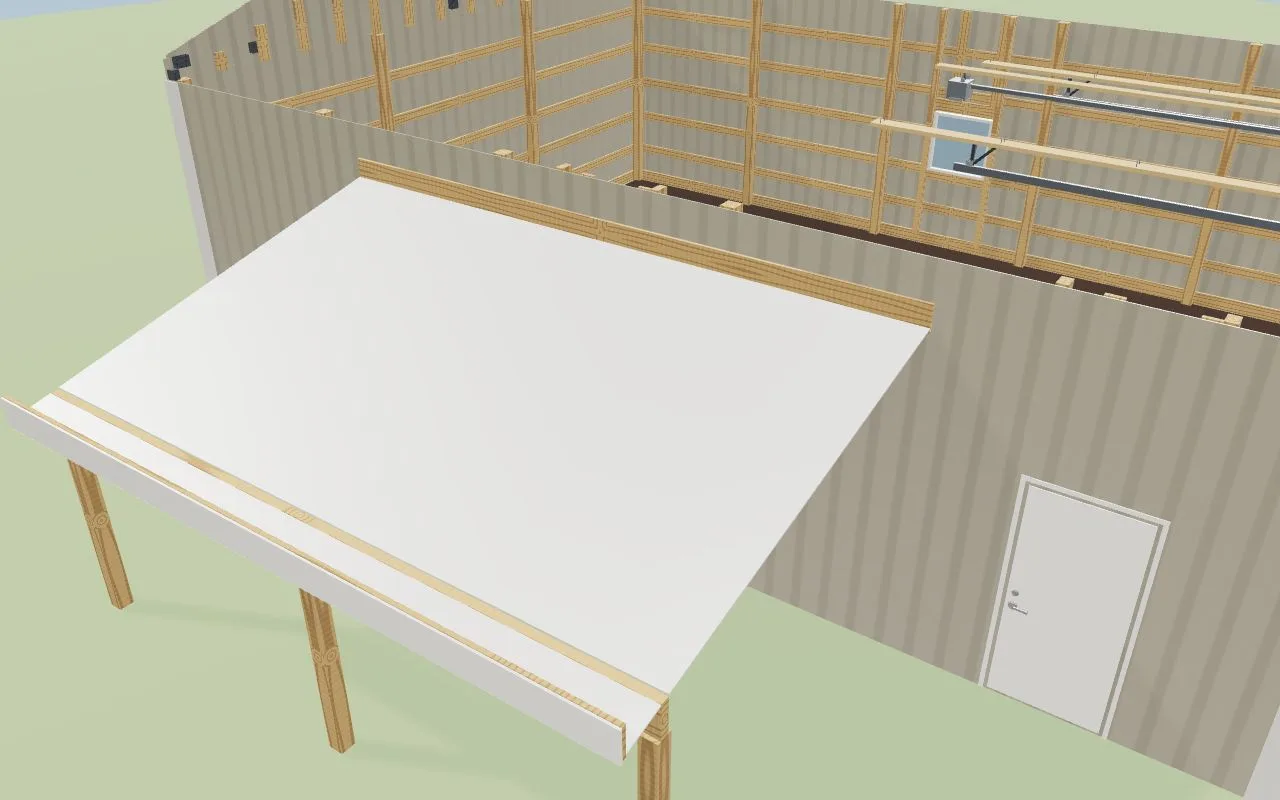
Porch ceilings were an afterthought, and their trim was always short.
The finished porch ceiling and its trim are on the order, not discovered on the job.
Tied into the main roof, or lower on the wall — one choice
How it meets the building sits at the top of a lean-to's card, and it is one choice. Tied into the main roof carries the main pitch on from the eave: one sheet from the ridge to the lean-to's eave, no seam at the old eave, the main eave trim stopped, and at a gable end the main rake carried down a flush end. Lower on the wall gives the lean-to its own ledger and pitch below the eave, with headwall flashing and an attach height you set. Every part follows the choice — ledger, rafters, sheets, fascia, trim, flashing and the order — and each option shows what it does to the materials price. A gable porch or wing keeps Under the eave or Into the roof.
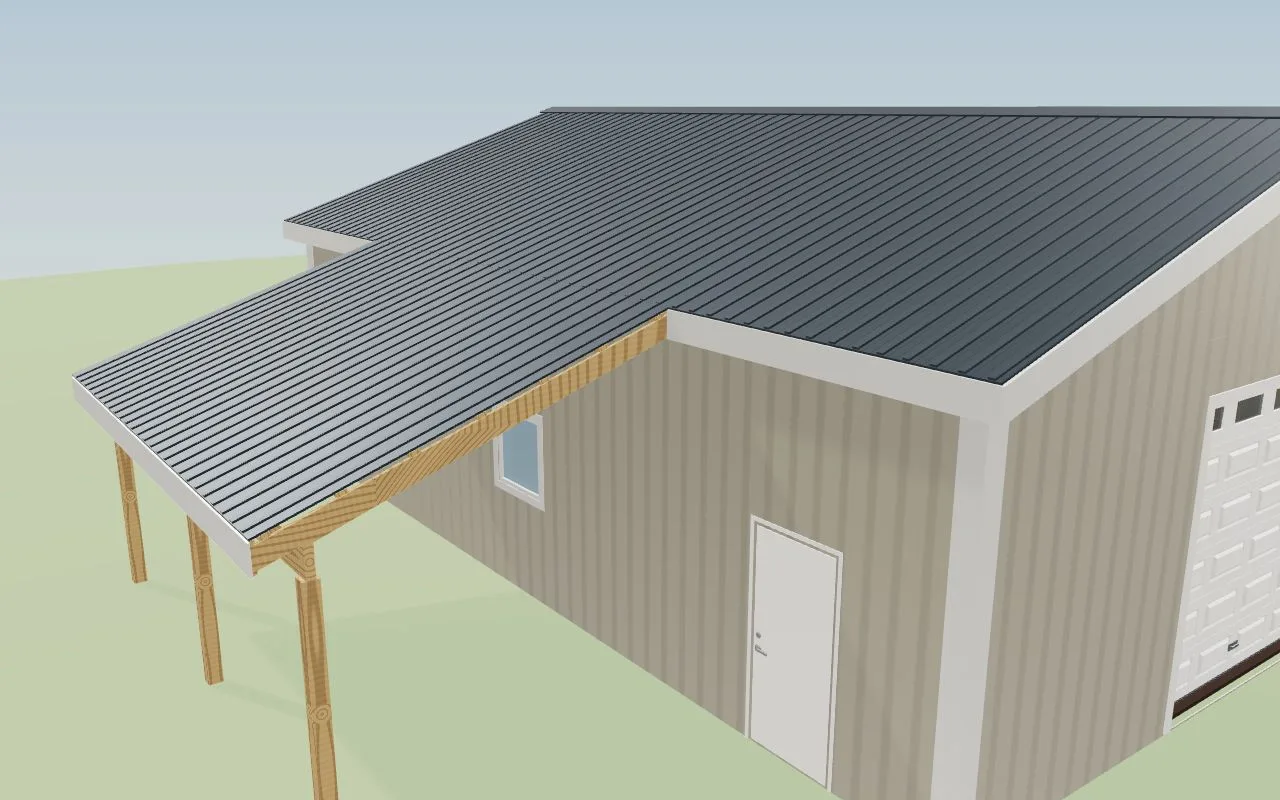
Two controls asked the same question, so a lean-to could look tied into the roof while its ledger sat below the eave — and the order followed neither.
One question, answered once, and the drawing and the order both follow the answer.
A lean-to down to 2/12, with its own pitch even when it is tied in
Lean-tos are often built flatter than the building, so a lean-to's pitch goes down to 2/12 and stops there. Tied into the main roof, it can still take its own pitch within 2/12 of the main roof — a 3/12 roof with a 2/12 lean-to: the main roof's steel stops at the wall line, the lean-to's sheets run from there at its own pitch, the rafters and purlins follow it, and the pitch-break flashing and closures are on the order. Both legs of a wraparound change together. Ribbed steel is rated for 3/12 with its laps unsealed; set a lean-to under that and every side lap and end lap gets butyl lap sealant, on the estimate, with a note in Issues citing the panel evaluations that allow a lower slope with sealed laps.
A lean-to tied into the roof had to match the main pitch, and a lean-to under 3/12 went out with no sealant on the order.
The flat lean-to the customer asked for is quoted with the flashing and sealant it needs, not a roof rated for something steeper.
Wrap a lean-to around the corner — tied in or lower
Right-click a corner of the building and pick Wraparound lean-to — tied into the main roof or Wraparound lean-to — lower on the wall. A lean-to that already ends at that corner gets Wrap this lean-to around this corner, and a porch's own menu still has Wrap around to the next wall. Either way the two legs meet in a hip with its jacks over one shared corner post, with lapped beams and the ceiling and trim continuous round the corner. Tied in, the gable-end leg takes the sidewall leg's height and pitch so the hip closes. At the outside corner the fascia boards lap and both steel trims run to the corner, so no end grain shows; where the main rake lands on the porch roof, its overhang is cut back plumb and boxed with an end cap, a short rake trim runs down the wall line, and the porch's headwall flashing runs into the corner — each on the order as drawn. Change one leg's projection, pitch, height, framing or ceiling and the other leg follows, so the corner never splits. Windows under a porch get the escape-path note.
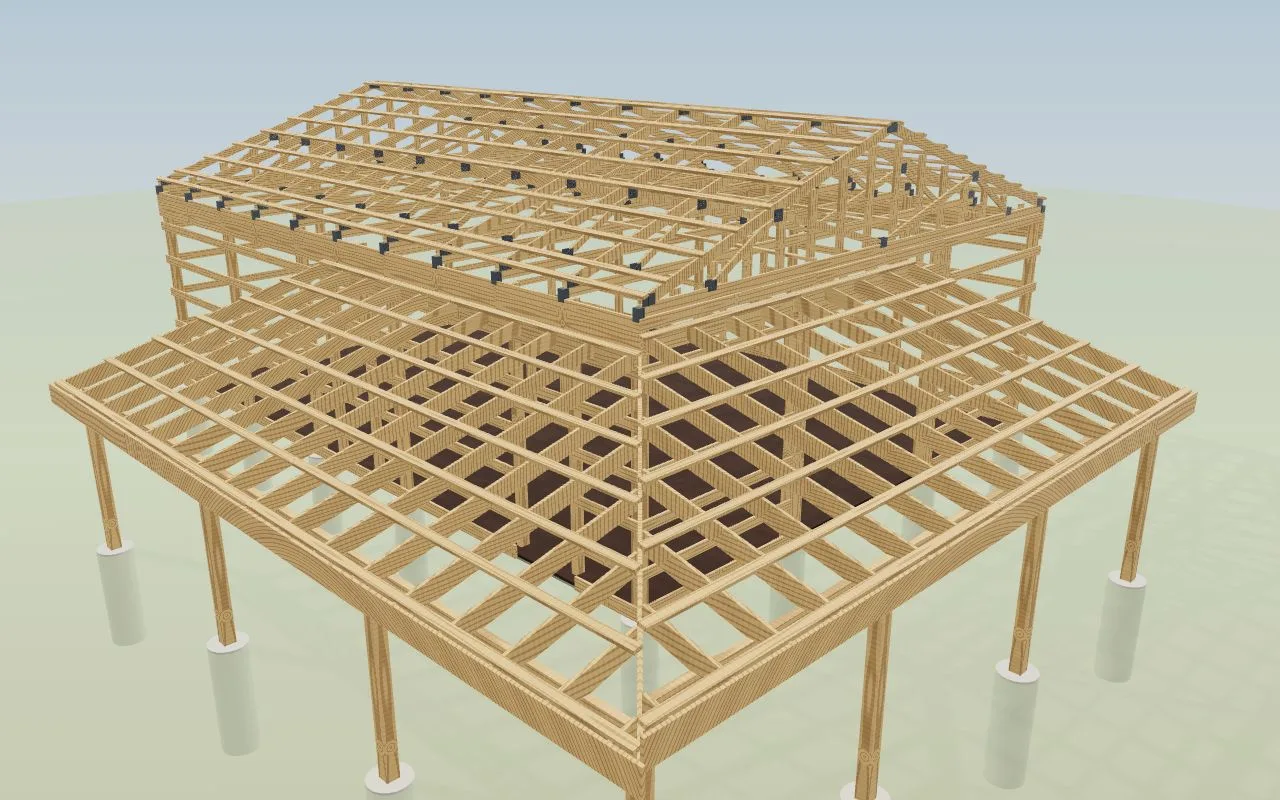
Two porches meeting at a corner doubled the corner post and left a gap in the roof.
A wraparound is one porch, framed once and trimmed once, not two porches that collide.
Two lean-tos that meet become one — and separate with one click
Slide one lean-to along the wall until its end meets another's and, if the two are built the same way — same depth, pitch, height, framing and ceiling, the same way of meeting the building — they become one lean-to: one roof with no notch, one beam, one ledger and the posts spaced over the whole run, so there is no doubled post at the old seam. A round joint marker sits at the seam; click it, or right-click the lean-to and pick Separate here, and it splits back into two that drag on their own. Two built differently butt end to end, each with its own gutter capped at the seam, and the notice says why they did not join. An edit never leaves one lean-to inside another; a design saved that way gets a Check in Issues whose one-press fix joins them into one lean-to.
Two lean-tos meeting on one wall doubled the post at the joint, left a notch in the roof — and could even sit one inside the other, counted twice.
The order carries one lean-to's posts, not two lean-tos' worth stacked at the seam.
A gable entry tied into a lean-to porch
Add a gable entry tied into it puts a gable over the porch entrance with its eaves at the lean-to's eave, a structural ridge and blind valleys on 2×12 plates, with the valley trim and closures counted.
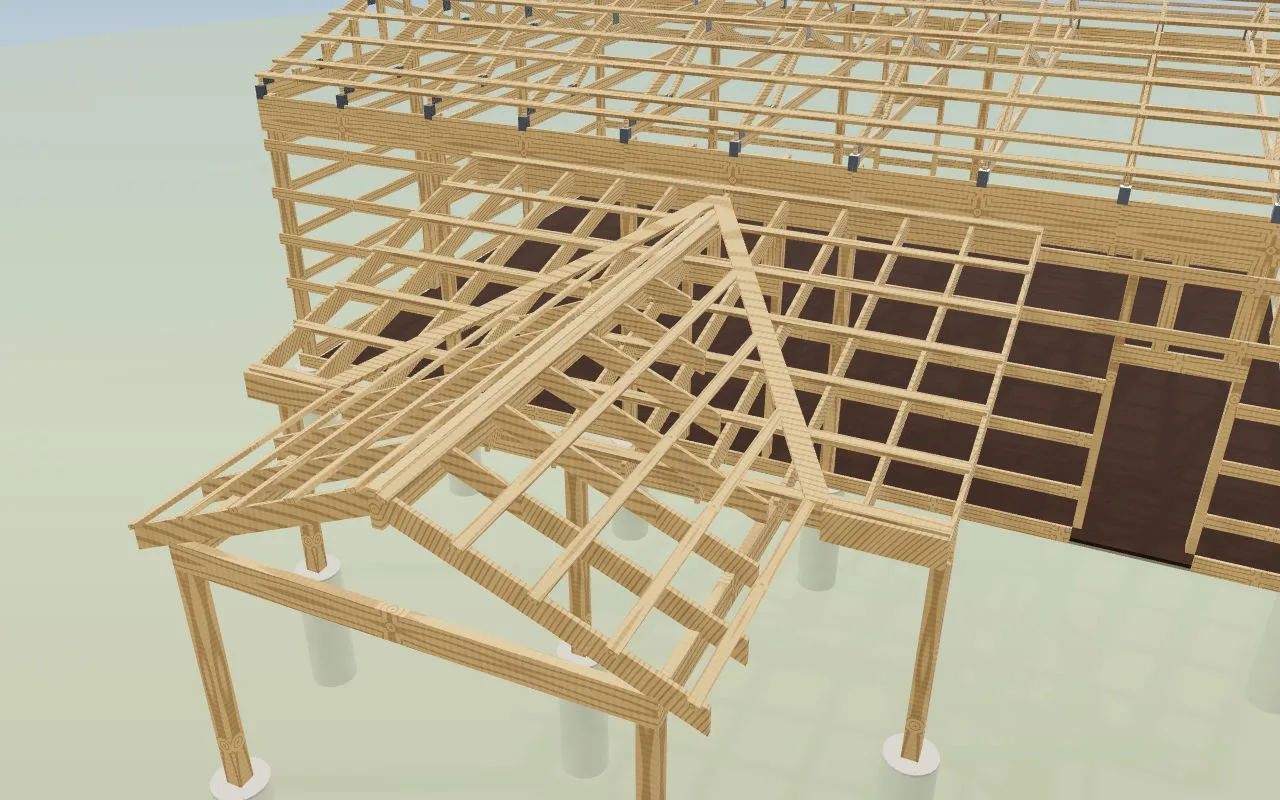
A gable tied into a porch roof couldn't be drawn, so it couldn't be priced.
The entry customers draw on a napkin is a framed, priced roof.
A concrete pad under any addition
Right-click any porch, lean-to or wing and Add concrete pad: exactly the drawn footprint, the building's slab thickness, its reinforcement (wire, rebar or fibre), vapor retarder and thickened edge, priced like the building's slab.
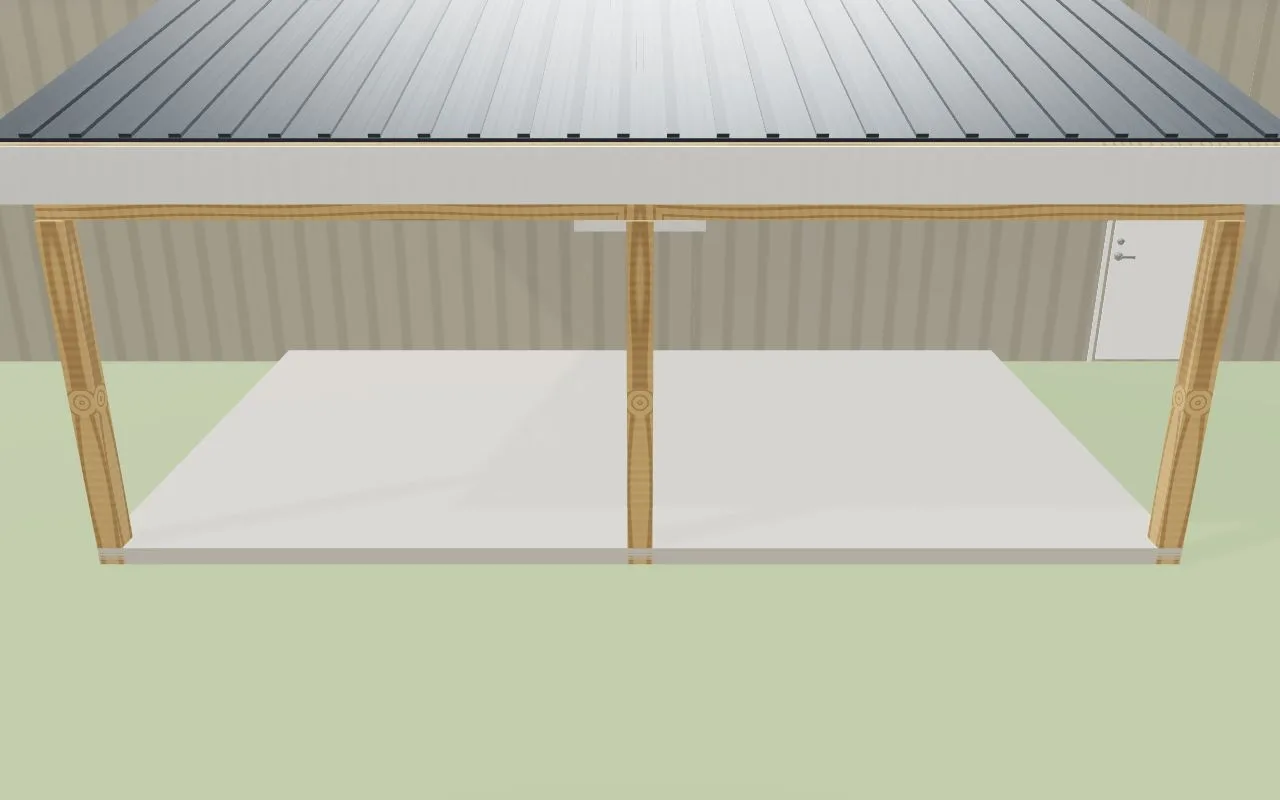
Porch pads were left off the concrete order and added at the truck.
The pad under the porch is in the yards of concrete, not remembered on pour day.
- 1Pick the kind and right-click the wall you want it on — or right-click the roof for one that merges into it. With right-click zones on, right-click where the wall meets the roof for Lean-to tied into the main roof here or Lean-to lower on the wall here, or right-click a corner for a wraparound.
- 2It frames the way a crew builds it: ledger, column line, beam across the tops, rafters or trusses over it, purlins, steel, fascia and wall flashing.
- 3Choose how it meets the building, at the top of its card: a lean-to is Tied into the main roof or Lower on the wall; a gable porch or wing is Under the eave, flashed into the wall, or Into the roof, with a valley. Each choice shows what it does to the materials price.
- 4Drag it — projection, attach height, pitch, both ends and slide, each on its own arrow. Only what moves redraws while you drag, so a full building stays smooth, and one drag is one undo. Drag one leg of a wraparound and the other leg follows. The width tabs sit on the lean-to's real ends — a wrapped end's hip, a tied end's rake line.
- 5Treated porch and lean-to columns get footings and poured collars like embedded wall posts (rough-fir posts stand on a post base and a spot footing instead) — and keep them when the main building stands on slab brackets or stud walls, because they stand outside the slab.
- 6Pick the posts — treated in the ground, rough-sawn fir on a post base and spot footing with a T-strap to the beam (and a peak plate on a gable porch), or wrapped — and the beam is read against the IRC header table for its span at the job's ground snow — the table's 30 psf column up to 30 psf and when no snow is set, its 50 psf column above that; Auto picks the lightest that spans, and a beam over its span is flagged. A new porch or lean-to starts on the account's Porch posts choice under Design defaults — treated in the ground unless you set another.
- 7On a barndominium, rafters are read against the IRC rafter span table for their size, spacing and the design's lumber at the job's ground snow — 2x8 at 24″ in Southern pine No. 2 spans 13′-11″ at 20 psf and 11′-7″ at 30 psf; past it, a Check names the rafter size that spans it when the table has one, with Frame it with trusses, and the span shows under Roof framing
- 8Columns, beams, ledgers, rafters or trusses, purlins, ledger lags, valley pieces and porch finishes come out as their own order lines.
- 9Pick each porch's Roof framing — Rafters, Car siding on top or Trusses — and its Ceiling — None, Metal liner or Car siding — each with its price.
- 10Porch and lean-to rafters and trusses are never laid out wider than the design spacing — the count rounds up.
- 11On a lean-to, How it meets the building is one choice — Tied into the main roof or Lower on the wall — and every part follows it: ledger, rafters, sheets, fascia, trim, flashing and the order. On a wraparound both legs change together.
- 12A lean-to's pitch goes down to 2/12, never lower. One tied into the main roof can take its own pitch within 2/12 of the main roof: the main steel stops at the wall line, the lean-to's runs on from there, and the pitch-break flashing and closures go on the order. Under the 3/12 that ribbed steel is rated for unsealed, every lap gets butyl lap sealant, on the estimate, with a note saying why.
- 13Right-click a porch: Wrap around to the next wall, or Add a gable entry tied into it.
- 14Right-click a corner of the building: Wraparound lean-to — tied into the main roof, Wraparound lean-to — lower on the wall, or Wrap this lean-to around this corner when a lean-to already ends there.
- 15Right-click a lean-to: Wrap around — to the next corner, two sides (L), three sides (U) or all the way around, tied in or lower as it already is, stopping short of an overhead door it can't clear. However far it wraps it is one lean-to: one tab over the model, one card whose changes go to every side, and Delete takes all of it (Unwrap to this wall keeps one side). Add concrete pad pours one continuous pad round the whole wrap, billed as one line
- 16Drag a lean-to's end to the corner and it clicks there; keep dragging past the corner and it wraps around — tied in or lower, as it already is — with the new leg following the pointer. Keep going and it turns every corner it passes, all the way round to a ring; drag it back and it unwinds.
- 17Drag a lower lean-to's attach tab up past the eave and it ties into the main roof, keeping its pitch as a break within 2/12; drag a tied one's tab down a foot and it drops to lower on the wall. Right-click a wall for either kind of lean-to.
- 18Two lean-tos built the same way that meet end to end on a wall become one lean-to — one roof, one beam, one ledger, posts spaced over the whole run — with a round joint marker at the seam: click it, or right-click Separate here, and they are two again, each dragging on its own. Lean-tos built differently butt end to end instead, and the notice says why. An edit never leaves one lean-to inside another.
- 19Right-click any porch, lean-to or wing: Add concrete pad — its exact footprint, built like the building's slab, with reinforcement, vapor retarder and thickened edge.
- 20A gutter above a lower lean-to or porch roof drains the way the builder does it: Splash pan on the lower roof, Metal tray down the lower roof, Through the lower roof to grade, Along to a clear wall or No gutter above the lower roof — each drawn and on the order. Right-click the gutter, or set the one new designs start with in Design defaults
- 21Porch framing, ceilings, wraparounds and pads are on per account: turn on Porch framing, ceilings, wraparounds and pads in Settings → Beta features. The corner and roof-edge menus come with Right-click zones on the 3D building, and gutters on every porch eave with Gutter system.
Additions used to be built to different rules than the building they attach to. They started at the wall line, which sits behind the steel — so ledgers, rafters, beams and whole roof planes ran straight out through the skin. Every visible defect across six rounds of review traced back to that one thing. Additions now attach to the outside of the finished shell and obey the same rules as the main frame, and an addition can never be placed where it would run into the main building's eave or rake.
- Attached structures quoted by hand outside the model.
- Addition framing drawn through the main building.
- Porch columns without footings on the order.
- Valleys on an L-shaped building left off the order.
- Porch ceilings, beam wraps and column wraps forgotten in the quote.
- A wraparound porch that could only be built one way, with a gap or a doubled post at the corner.
- Porch eaves with no gutter, and downspouts dumping onto the porch roof.
Lean-to
A rafter-framed lean-to. Ledger against the main wall, a column line at the outboard edge, a beam across the column tops with rafters birdsmouthed over it, purlins on edge, steel on top, and a subfascia sized to cover what is behind it.
Gable porch
The showpiece addition. Two columns and a front beam, side beams running back to the main wall, a ridge board out from the wall, rafter pairs plumb-cut to it and birdsmouthed over the side beams, purlins, steel, mitred rake boards, eave fascias on the tails, a bent ridge cap, and flashing where both slopes die into the main wall.
Enclosed wings and wraparound legs
Two shortcuts over the addition model. Enclosed wing adds a 16ft-deep sheeted lean-to at the main eave on a 4/12 pitch. Wrap adds two enclosed 12ft legs on adjoining walls and selects the first, so its arrows are live. Both inherit everything a hand-built addition gets.
Additions pass under the main roof, never through it
The finished shell publishes where its outside faces are and how low its overhang hangs, everywhere along each wall. Additions attach to those faces, keeping clear of the corner trim. The default attach height is as high as the shell allows, less the drop a lean-to's flashing needs to lap up the wall.
Drag the porch and lean-to the same way
Additions drag the same way the main building does. Each arrow writes only its own field: pitch never changes width, attach height never changes pitch, width never changes pitch. A pull that would push the peak through the main overhang simply stops at the last legal value.