It tells you when the building will not work

More than forty standing checks — opening fit, windows between posts, endwall shear, minimum roof slope, truss span ceilings, snow drift, stock lengths, embedment and frost depth, braced wall lines, porch rafter spans, and an Engineering group with the code sections — raised as a Fix, a Check or a Note, each with the live number.

The operating system built exclusively for post-frame and barndominium builders.

Part of The Design Studio
The short answer

What should pole barn design check software catch before the price goes out?

Pole barn design check software should catch what can't be built or ordered while you draw: a roof below its steel's minimum slope, a span no truss plant will make, a window on a post line, a footing above frost depth, snow drift where roofs step. Ours runs more than forty checks as a Fix, a Check or a Note, each with the live number and often a one-click fix.

Why it works
  • Checklists catch what skilled people miss under pressure. When eight hospitals adopted a 19-item surgical safety checklist, deaths fell from 1.5% to 0.8% and complications from 11.0% to 7.0%. A standing check on every design does the same job for a building. Haynes et al., 2009 ↗
  • Experience doesn't guarantee the right design criteria: a contractor assumed a sheltered site, but code requires designing for wind from any direction. Hansen Pole Buildings, 2011 ↗
  • Load mix-ups cost money: confusion between ground snow load and roof snow load with the building department cost one customer about $800 extra. Hansen Pole Buildings, 2013 ↗
  • The risk stays with the builder and owner: the permit office carries no liability for a collapse, and deviations from the engineered plans can let insurers deny claims. Hansen Pole Buildings, 2022 ↗
What it is

Every check is a post-frame or barndominium check, because those are the buildings we serve — exclusively. They run continuously while you draw. A Fix is a building that cannot be built, ordered or warrantied as drawn. A Check asks — something you might still do with your eyes open. A Note carries what a drawing would never say on its own: knee bracing, snow drift at a clerestory, ledger load handed to the main building's footings. An Engineering group flags what needs an engineer — a stud past the IRC stud table, a storey past the code's wood-wall height, a building past the IRC truss and header tables, a post-frame shell on a home, drill-set post brackets — with the code section in the finding. The code checks read the drawing too: braced wall lines off the walls you drew, porch rafters against the rafter span table at the job's snow, Oklahoma's footing rule, and the makers' installation rules for I-joists, partition clips, drive pins, flashing and house wrap — each citing its document. Windows are checked against the IRC 2024 glazing rules as they are placed — safety glass beside a door and in large low panes, fall protection for low sills high off the ground — each with its rule number and a one-click fix.

Also called: validations · warnings · errors · engineering checks · will this pass

See it, piece by piece
01

It tells you the building will not work while you can still change it

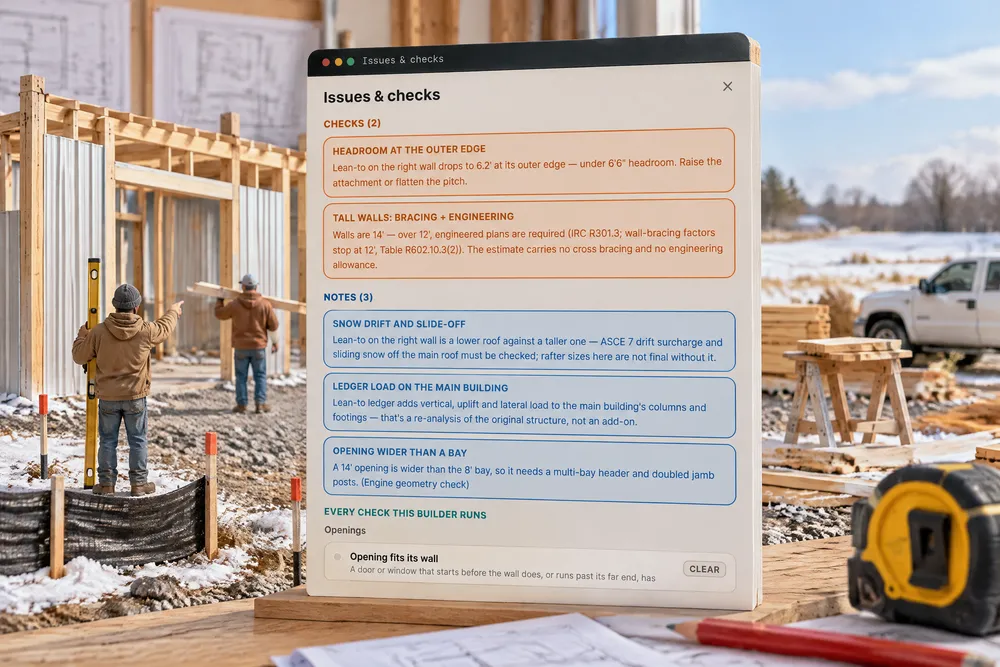
More than forty standing checks across openings, structure, additions and foundation: an opening running off its wall, two openings claiming the same wall space, a window sitting on a post line, a truss span past what a plant will build, a post longer than yard stock, a footing sitting above frost depth. Each finding carries the live number that tripped it, so you are not hunting for what is wrong.

Issues & checks
Issues & checks✕
Check (1)
CheckTall walls: bracing + engineering
Walls are 14′ — over 12′, engineered plans are required (IRC R301.3; wall-bracing factors stop at 12′, Table R602.10.3(2)). The estimate carries no cross bracing and no engineering allowance.
Why?
Notes (2)
NoteSnow drift and slide-off
Lean-to on the right wall is a lower roof against a taller one — ASCE 7 drift surcharge and sliding snow off the main roof must be checked; rafter sizes here are not final without it.
Why?
NoteOpening wider than a bay
A 14′ opening is wider than the 8′ bay, so it needs a multi-bay header and doubled jamb posts. (Engine geometry check)
Why?
All checks

Every check this builder runs, and whether this building trips it. Press one to read the rule.

Openings
Opening fits its wallA door or window that starts before the wall does, or runs past its far end, has nowhere to be framed.Clear
Opening fits under the eaveThe header has to land below the top of the wall it sits in.Clear
Openings clear each otherTwo openings sharing wall space cannot both have jambs and a header.Clear
Corner posts stay putAn opening close enough to a corner to want the corner post omitted — the one post that carries two walls and cannot go.Clear
Structure
Endwall shearPost-frame resists lateral load through the roof diaphragm and endwall shear; past a point the endwall is more opening than wall and needs engineering.Clear
Bay spacing in bandSpacing wider than the usual band pushes purlins and headers into heavier sizes.Clear
Roofing system minimum slopeEvery roofing product has a slope floor below which it leaks by capillary action at the laps and voids its warranty — the main roof must meet the spec'd system's minimum.Clear
6x6 post stock lengthTreated 6x6 columns are a yard product with a hard length ceiling — eave plus embedment cannot exceed it.Clear
Additions
Addition fits its wallA lean-to or porch that runs past the end of the wall it attaches to has nothing to attach to.Clear
Minimum roof slopeBelow the minimum pitch, exposed-fastener steel leaks by capillary action at the screws — and virtually every manufacturer warranty is void.Clear
Headroom at the outer edgeA sloping addition is lowest where people walk in; below standing headroom it is a trip into a beam.Clear
Snow drift and slide-offAny lower roof against a taller one collects drift and takes snow sliding off the main roof — an ASCE 7 check that rafter sizes are not final without.Note
Foundation
Post embedment minimumEmbedded posts carry the building's lateral and uplift loads through the soil — shallower than the prescriptive floor needs knee bracing, full concrete backfill and an engineer's stamp.Clear
Footing bears below the frost lineA footing above the frost line heaves as the ground freezes — the pad must bottom out below the site's frost depth, which varies from zero on the Gulf Coast to six-plus feet in the far north.Clear
Engineering
Tall walls: bracing + engineeringAbove the tall-wall height (the account's setting — some counties require it) the estimate carries cross bracing and an engineering allowance, each switchable per job; the IRC's wall-bracing factors stop where its tables do (Table R602.10.3(2)) and walls past them are an engineered design (R301.3).Check
Opening wider than a bayWider than the bay means a multi-bay header and doubled jamb posts.Note
Bearing 2x4 studs stop at 10′IRC Table R602.3(5) limits how tall a bearing stud runs between supports. A 2x4 past it needs Table R602.3(6) (Exposure B on a narrow building) or an engineer.Clear
Fireblocking in concealed wallsIRC R302.11: concealed wall spaces are fireblocked at every floor and ceiling line and at the code's maximum interval between. A post-frame girt wall behind a liner is treated as a double-stud cavity — inspector to confirm.Clear
Site
Building pad by the cubic yardThe pad is the building's footprint plus an apron on every side, so the concrete crew can square its forms, filled to the pad depth and bought loose.Clear
Dirt by the load and machine hourDirt is priced the way the dirt sub quotes it: truck loads delivered and machine time with an operator. It starts as a holding number, the pad's fill in loads plus a machine day, until a site visit measures it.Clear
Electrical
GFCI protectionReceptacles near water or the ground are GFCI protected: bathrooms, garages, outdoors, kitchens, laundry areas, and beside a sink, tub or shower. IRC 2024 adds the circuits feeding the dishwasher, range, ovens, cooktops, dryer and microwave. Oklahoma drops it for a refrigerator or freezer in a garage.Clear
AFCI protectionCircuits feeding 120-volt outlets in kitchens, living and family rooms, dining rooms, bedrooms, dens, closets, halls, laundry areas and similar rooms are arc-fault protected. Where GFCI is also needed the breaker is dual function.Clear
How it counts and prices · 60Click to show
The findings worst-first, then the rule list they came from, grouped by area. Real screen · sample data.
Without it

A building that cannot be built gets discovered on site, by the crew, with the material already delivered. Catching it while the customer is still looking at the screen costs nothing.

Why we built it

The owner stops finding out on site, with the material already delivered. A problem caught while the customer is still looking at the screen costs nothing to fix.

Sound familiar?“found out too late the roof pitch voids the warranty”
02

Minimum roof slope is an error, not a footnote

Each roofing product carries its own floor — ribbed steel 3/12, corrugated 2/12, lap-sealed and mechanical seam half in 12, snap-lock 3/12, shingles 4/12. Go under it and the finding is red, naming the product and the pitch: Main roof pitch 2/12 is below the 3/12 minimum for Ribbed steel (exposed fastener) — manufacturer warranties require it. Under that floor, exposed-fastener metal draws water back through the screw holes and voids essentially every manufacturer warranty. That is not something to pass along to a customer as a note.

Design — Roof · below minimum slope
RoofHide
Roof type
Gable

Also known as: Saddleback roof. Two roof planes whose upper edges meet at a ridge — the most common shape in cold and temperate climates.

Roofing system
Ribbed steel (exposed fastener) — min 3/12
Roof pitch(/12)
−2+
Eave overhang(ft)
−1+
1fix
2/12 on ribbed steel: the error names the product, the pitch and the 3/12 it needs. Real screen · sample data.
Without it

A low-slope roof on exposed-fastener steel gets sold because nobody checked the product's minimum, and the first heavy rain finds every screw.

Why we built it

The owner never sells a roof the manufacturer won't stand behind. A leak call two winters later costs more than the job made, so the warranty limit is treated as an error.

Sound familiar?“sold a span nobody will build trusses for”
03

Fixes, checks and notes — kept apart

A Fix is something that cannot be built or ordered as drawn. A Check is something you might still do with your eyes open — an end wall that is more door than wall, bay spacing outside the usual band, a lean-to past rafter-framing span, a gambrel in special-order territory. Notes carry what a drawing would never say on its own: knee bracing on tall walls, snow drift at a clerestory or a gambrel break, ledger load handed to the main building's footings. The button counts each kind by its own word — 1 fix · 1 check · 1 note — and wears the mark of the worst one.

Issues & checks — error, warning, note
1fix·1check·1note
Issues & checks✕
Fix (1)
FixOpening fits under the eaveOverhead door 16×14 is taller than the front wall.
Why?
Check (1)
CheckEndwall shearOpenings take 62% of the front endwall — post-frame resists lateral load through the roof diaphragm + endwall shear; this needs engineering review.
Why?
Note (1)
NoteLedger load on the main buildingLean-to ledger adds vertical, uplift and lateral load to the main building's columns and footings — that's a re-analysis of the original structure, not an add-on.
Why?
One Fix, one Check, one Note — and the button that counts each by name. Real screen · sample data.
Without it

A wall of identical warnings trains people to dismiss them all — including the one that would have stopped a bad order.

Why we built it

The estimator reads the red ones because not everything is red. When every finding shouts, the one that matters gets ignored with the rest.

Sound familiar?“endwall is all doors, is that a problem”
04

The Engineering group names the code section

Some designs need an engineer, and the builder should know before the quote goes out — not at plan review. A bearing 2x4 stud over 10′ is past the IRC stud table (Table R602.3(5)); taller studs need R602.3.1's exceptions with the job's wind, exposure and snow set, or an engineer. A storey taller than R301.3 allows is an engineer's wall. Walls over the tall-wall height — 12′ by default, the account's own number — carry a cross-bracing line and an engineering allowance on the estimate. A building wider than 36′ is outside the IRC truss and header tables (R802.10.2.1, R602.7), and the tag beside the design name reads Engineer required. A post-frame shell on a home needs the engineer's wall and bracing design, and drill-set post brackets need bracing an engineer designs. Fireblocking is noted where it is billed (R302.11). Braced wall lines are read off the walls you drew — the outside walls and every inside wall marked a braced wall panel: lines more than 60′ apart for wind (25′ in Seismic Design Category D, Table R602.10.1.3) raise a Check that says where the interior line goes and which drawn wall can be it. On a 40×80 with a wall across at 40′: between 20′ and 60′ from the front — the wall at 40′ can be it, with Make the wall at 40′ a braced wall panel one press away. Each line also wants a panel within 10′ of each end and no more than 20′ between panels (R602.10.2.2), so two 12′ garage doors 2′ apart read 26′ without a panel, from 8′ to 34′. On a barndominium, porch and lean-to rafters are read against the IRC rafter table at the job's ground snow (R802.4.1): 2x8 at 24″ in Southern pine No. 2 spans 13′-11″ at 20 psf and 11′-7″ at 30 psf. An Oklahoma job's thickened edge with fewer than two #4 bars is a Check with Use 2 #4 bars. Trucks over legal width and footings above frost raise their own lines. It is a builder's flag with a section number; the plan reviewer and the engineer still decide — and when they have, the finding can be overridden with a typed reason — in Issues or on the floor plan's Code check — logged with who and when and printed on the sheets.

Issues & checks — Engineering
The 40×60 shouse on 14′ stud walls: a Fix, a Check and two Notes, then every Engineering check the builder runs. Real screen · sample data.
Without it

Tall walls and a stud rule of thumb past its table get caught by the plan reviewer, and the price that went out no longer holds.

Why we built it

The owner finds out what to ask the engineer while the price can still move. A flag with the section beside it turns a surprise at the permit office into a line on the estimate.

05

The makers' installation rules, each with its document

Some of what decides whether a building goes together lives in the manufacturers' instructions, not the code book, so those rules are checks too. An I-joist floor reads its bearing off the model — at least 1¾″ at the ends and 3½″ over a beam (Weyerhaeuser TJ-9001) — with flanges never cut and web holes only where the hole chart allows. An interior wall under the trusses gets a slotted partition clip where each truss crosses it (Simpson's catalog, C-C-2026 p. 253), and on the slab its plates take drive pins 6″ from each end, then 4′ apart at most (ICC-ES ESR-2138) — both counted, the same counts the estimate buys once the design counts its interior walls. Windows and doors are flashed in order, sill pan, jambs, then head (ASTM E2112 and the wrap or sheathing maker's guide), and house wrap laps 6″ course over course (DuPont). Each is a Note citing its document, and becomes a Check where the design is outside it: an I-joist bearing short of the maker's, a wall on pins taller than the report's 14′, or house wrap over open studs on an Oklahoma job — DuPont's open-stud guide covers climate zones 2B and 3B only.

Without it

A partition nailed tight to a truss, a pin missing beside a door or a window taped in the wrong order passes the eye on site and shows up later as a crack, a lifted wall or a leak.

Why we built it

The rule the crew has to follow is written down where the estimator works, with the document it comes from — so it is ordered, priced and printed instead of remembered.

Sound familiar?“footing above the frost line”
06

Click the warning and it takes you to the door

Try it

A finding that names an opening is a button. Click it and that opening is selected, outlined and swung into view, with its card scrolled into place. One message is raised per offending opening rather than one sentence covering all of them — so when two windows overlap on a 60-foot wall, you get one finding for each, and each takes you to its window.

Issues & checks — click to view it
Issues & checks✕
Fixes (2)
Why?
Why?
OpeningsHide
Garage Door 1back wall · 14×12
Walk-in Door 1left wall · 3×6.67
Window 3left wall · 4×3
Window 4left wall · 3×3
Window 3 selected — camera swung to the left wall
Two overlap findings, one per window. Click either and its window is selected in the openings list. Real screen · sample data.
Without it

One vague message about “openings overlapping” on a wall with four windows leaves you clicking each one to find the pair.

Why we built it

The estimator fixes the problem in seconds instead of hunting for it. The fastest fix is the one that takes you to the thing that is wrong.

Sound familiar?“snow drift where the roofs step”
07

Warnings do not park themselves across your model

Try it

New findings never stack over the model. The corner chip wiggles and flips its count like a split-flap clock, wearing the worst finding's icon, and one click opens every finding for as long as it is true. A wall of pop-ups stops being read; a chip that moves gets noticed.
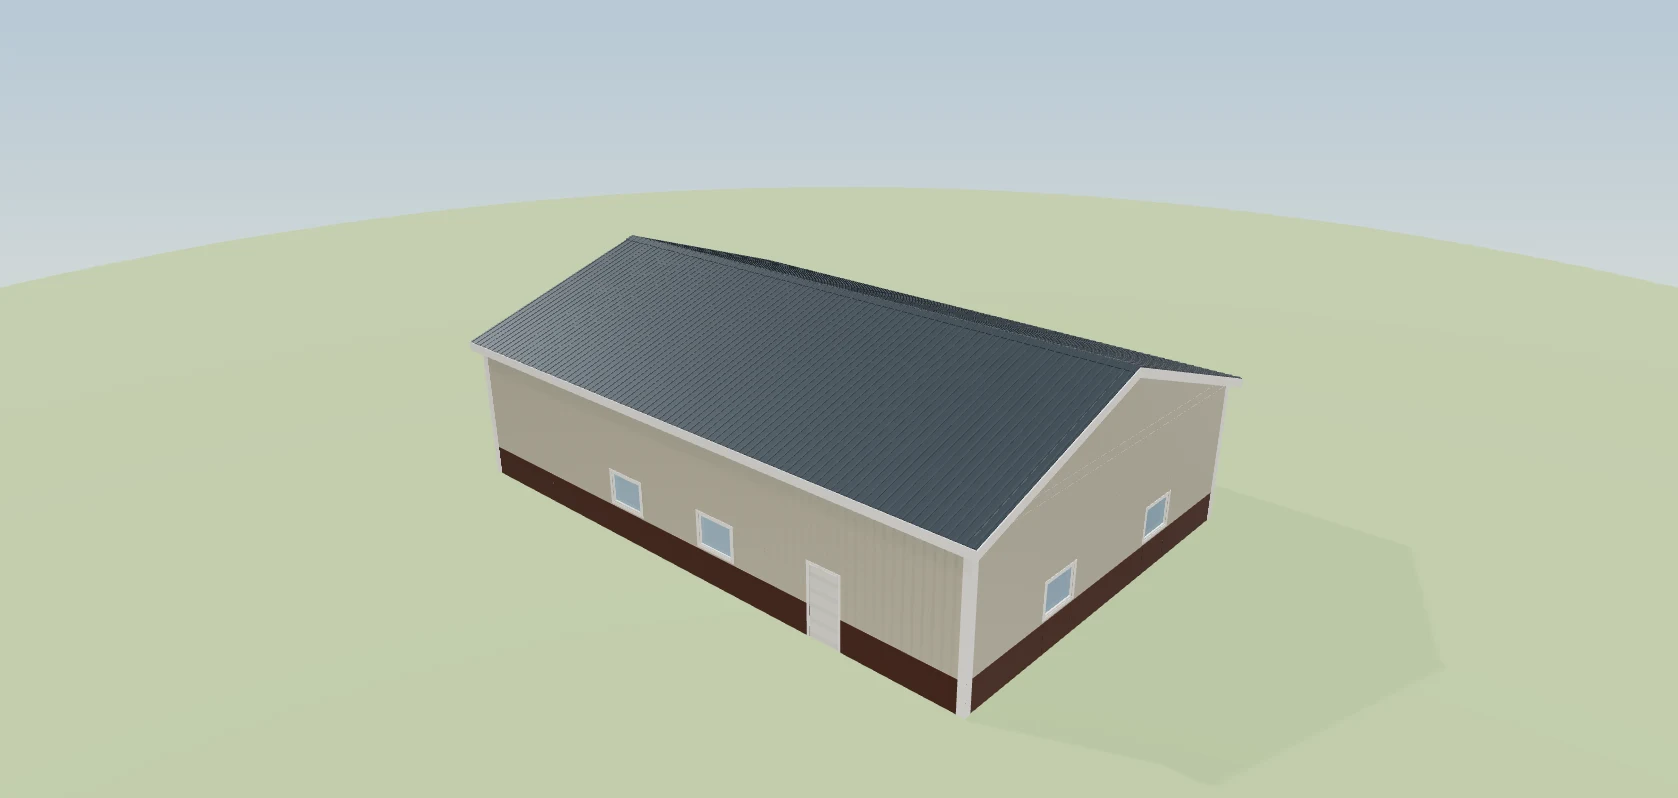
Findings flow
A new finding makes the corner chip wiggle and flip its count; the chip opens the full list. Real screen · sample data.
Without it

Every load, template or edit stacked findings up the side of the viewport, hiding the building they are about.

Why we built it

The estimator keeps working on the model instead of reading around a wall of boxes. The chip gets their attention without covering the building, and the list is one click away.

Sound familiar?“window sitting where a post goes”
08

You can read the checks you passed, not only the ones you failed

The panel lists every check the tool can raise, tripped or not, each with a plain sentence on why it matters. “No warnings”, on its own, tells you nothing about what was actually looked at. On a clean building the button reads All checks pass, and the list underneath shows the design was checked for truss span, embedment, frost depth, flashing and drift — and came back clear. The rules for how the material list counts and prices sit apart, under How it counts and prices, each tagged Rule: they say how a number is worked out, so they are never counted among the checks a design passed.

Issues & checks — all checks pass
All checks pass
Issues & checks✕
Nothing to flag — this building passes every check below.
All checks

Every check this builder runs, and whether this building trips it. Press one to read the rule.

Openings
Window and door flashing, in orderWindows and doors are flashed shingle-fashion so water runs out: the sill pan, then the jambs, then the head. The window maker's instructions govern, else ASTM E2112 and the wrap or sheathing maker's.Clear
Opening fits its wallA door or window that starts before the wall does, or runs past its far end, has nowhere to be framed.Clear
Opening fits under the eaveThe header has to land below the top of the wall it sits in.Clear
Openings clear each otherTwo openings sharing wall space cannot both have jambs and a header.Clear
Corner posts stay putAn opening close enough to a corner to want the corner post omitted — the one post that carries two walls and cannot go.Clear
Windows go between the postsA window dragged onto a post line does not remove the post — the post grid stays on its own spacing and carries the building. Two fixes on the warning: shift the window into the bay, or shorten the bay and add a post (a 6x6 each side, a header over the window).Clear
Opening fits under the floor aboveOn a platform-framed stud building the lower wall stops under the floor framing — a door or window taller than that wall runs into the deck above.Clear
Garage door lift fits its headroomA high-lift or vertical-lift door needs clear height above the opening for its track: the high lift runs the track up the wall before it turns, and a vertical lift raises the whole door up the wall. The lowest thing overhead — the truss bottom chord or the floor framing of a room above — sets what is available.Clear
Room for a standard-lift trackA standard-lift door's track curve and torsion spring live in the headroom above the opening. With less room, a low-headroom kit (a rear-mounted spring) may fit — the door supplier confirms.Clear
The opener can drive this liftA trolley opener runs on a rail over the horizontal track, so a vertical lift (no horizontal track) takes a wall-mount (jackshaft) opener. Residential wall-mount openers are made for torsion-spring doors on standard or high-lift track — not rear-mount low-headroom tracks with outside pick-up drums — and drive high lift to 54″.Clear
Side room for the track and openerThe vertical tracks and the torsion tube's end bearings stand beside the opening, so each side needs clear wall to the next opening or the corner. A wall-mount opener sits on the end of the torsion tube and needs more on its side.Clear
Backroom for the trackA standard or high-lift door's horizontal track (and a trolley opener's rail and motor) run back into the building about the door's height and more, so a short building can run out of room before the far wall.Clear
Column on a door headerA column that would run through an opening stops on its header; the jamb posts and the header carry the load, so the header is engineered for it. Never a column through an opening.Clear
Dormer escape windowA dormer that serves an attic bedroom carries the escape window: enough clear area, height and width, with the sill low enough above the floor to climb out.Clear
Safety glass beside a doorGlass within 24″ of either edge of a door in the same wall, starting less than 60″ above the floor, is a hazardous location: it must be tempered (or laminated) safety glass.Clear
Safety glass near a door's hingeGlass on the wall at the corner, within 24″ of the hinge side of a door that swings in, starting less than 60″ above the floor, must be safety glass.Clear
Safety glass in a large low paneOne pane over 9 sq ft, with its bottom under 18″ and its top over 36″ above the floor, beside a floor you can walk on, must be safety glass.Clear
Window fall protectionIn a home, a window that opens less than 24″ above its floor and more than 72″ above the ground outside needs a window opening control device, or must not open more than 4″.Clear
Structure
What the loft counts asA loft is a sleeping loft when it is very small, a mezzanine (not a story) while it covers a third of the floor below or less, and a story when it is bigger. A story brings its own stairs, escape openings and smoke alarm, and it changes the footing and the code mode.Clear
Stair breaks at a landingOne flight of stairs may rise only so far between floors or landings (R318.7.3 in 2024, R311.7.3 before). A taller floor-to-floor gets a landing at least as wide as the stair and 36″ deep, which adds run to the stair and lumber to the bill.Clear
I-joists: bearing and holesWeyerhaeuser's installation guide sets how much bearing an I-joist needs at its ends and over a beam, and where a hole may go in its web: never in the flanges, and only where the hole chart allows.Clear
Partition clips at the trussesAn interior wall under trusses is held to the bottom chords with slotted clips, so the trusses can deflect without bearing on the wall. Simpson's catalog shows the clip and its nailing; it is not used on floor framing.Clear
House wrap laps, and open studsDuPont's guide sets the laps and seams of house wrap; its open-stud guide, for wrap with no sheathing behind it, covers only some climate zones.Clear
I-joist bearing short of the maker'sAn I-joist end or interior support narrower than Weyerhaeuser's installation guide asks for.Clear
House wrap on open studs in OklahomaOn an Oklahoma job, wrap behind steel on open studs is outside DuPont's open-stud guide, which covers only climate zones 2B and 3B.Clear
Endwall shearPost-frame resists lateral load through the roof diaphragm and endwall shear; past a point the endwall is more opening than wall and needs engineering.Clear
Big doors in both endwallsA drive-through (a big garage or sliding door in each endwall) takes much of both shear walls away at once — an engineer checks the endwalls, or specifies structural sheathing, before it is built.Clear
Bay spacing in bandSpacing wider than the usual band pushes purlins and headers into heavier sizes.Clear
Tall-wall bracingAbove a certain eave height, knee bracing and engineered post selection become likely.Clear
Roofing system minimum slopeEvery roofing product has a slope floor below which it leaks by capillary action at the laps and voids its warranty — the main roof must meet the spec'd system's minimum.Clear
Roof shape ships in stagesEvery NFBA roof shape is selectable with its framing configuration and material package catalogued; until a shape's geometry lands, the model and takeoff keep drawing the gable — announced, so the picture and the numbers never silently diverge.Clear
Monitor needs span for its wingsA raised center only works when the side wings are wide enough to use — below that span it is a gable with a bump, not a monitor.Clear
Monitor wing widthWings carry the usable floor beside the raised aisle: too narrow and the low eave leaves no headroom, too wide and the shed rafters need their own support line.Clear
Clerestory riser heightThe riser between the wing roof and the raised eave is what makes a monitor — too short and it is both a head-strike and impossible to fasten the wing roof into.Clear
Drift against the clerestoryA clerestory wall is a roof step: snow drifts against it from both wings and slides onto them off the raised center — the governing load case on a monitor.Clear
Headwall flashing at the clerestoryEvery wing roof dies into a wall, and code requires flashing at each roof-to-wall junction with legs up the wall and onto the roof plus end kickouts.Clear
Mansard band heightThe steep mansard band is a visual story — past the typical story height it dwarfs the walls beneath it.Clear
Mansard upper-triangle spanThe shallow upper slopes hang as a tied triangle off the knee walls — past the practical hanging span they need plated trusses or a mid support, which a clear-span post-frame building does not have.Clear
Mansard deck drainageThe upper deck is low-slope roofing — its covering must be rated for it, and the slope floor of the chosen system is enforced against the deck pitch.Clear
Hip plan proportionsAn equal-pitch hip's ridge runs the length minus the width — a building wider than it is long has no geometry to close.Clear
Pyramid hipWhen length equals width the ridge shrinks to a point and all four planes meet at one peak — buildable, but worth knowing you asked for it.Clear
Hip truss-set span limitHip step-down truss packages have a practical span ceiling — past it the hip package is engineered, not ordered.Clear
Low-slope hip needs beam designBelow the code's slope threshold a hip stops behaving as a rafter system — the ridge, hips and valleys become beams needing positive bearing at both ends and an engineer's sizing.Clear
Hip braced at the ridge endThe most-missed hip requirement: a hip rafter must be braced to bearing where it meets the ridge, or designed as a beam — here the king common and its king post carry that point.Clear
Flat-top framing in the hip endsThe hip ends frame with step-down flat-top trusses — the attic there is truss webs, not storage.Clear
Gambrel truss span limitFactory gambrel trusses stop at a hard span ceiling — wider than that is not an order, it is a custom engineering project.Clear
Gambrel span past the typical bandBetween the typical factory band and the hard ceiling, gambrel trusses are special-order — priced and scheduled accordingly.Clear
Drift at the gambrel breakSnow drifts collect where the steep slope meets the shallow one — the surcharge there can exceed the uniform design load and belongs in the truss design.Clear
6x6 post stock lengthTreated 6x6 columns are a yard product with a hard length ceiling — eave plus embedment cannot exceed it.Clear
Gable-stud stock lengthThe triangle above the eave is 2x6 studs, not a single post to the peak. Those studs stop at the same yard length as any other 2x6.Clear
Monoslope high wall in buildable rangeThe high wall is the low eave plus width times pitch — combinations that push it past the tallest buildable wall are a cliff, not a building.Clear
Monoslope span limitA mono truss is as deep at its high end as the span times the pitch — past the practical span it stops being an orderable truss and becomes an engineering project.Clear
Extended peak overhang framingA bird's beak or flying gable overhang reaches past the rake at the peak — pre-assembled overhang rafters attached to the end truss carry it, because roof steel cannot cantilever on its own.Clear
Walls lower than the floors needEvery storey's plate plus the floor framed under the one above has to fit under the eave, where the trusses bear. The walls follow the storeys by themselves (one undo step); with Lock eave on they stay put and this check says how far short they are.Clear
Upper floor spanPast what the chosen joists or floor trusses span, the floor lands on a mid-span beam and columns — priced as an allowance for an engineer to size, with footings under each column. Sawn joists read the published span table for the design's lumber; I-joists and floor trusses follow their maker.Clear
Ceiling under an I-joist or truss floorI-joists and floor trusses need gypsum on their underside (IRC R302.13); over a shop or garage it is ⅝″ Type X (R302.6).Clear
Stair fits inside the wallsThe stair's run comes from the floor-to-floor height (7¾″ maximum risers, 10″ minimum treads, IRC R318.7 in 2024, R311.7 before); a flight that runs through a wall has to move or turn.Clear
Overhead door under an upper floorAn overhead door's track, springs and opener hang over its opening: it needs its lift's headroom (12″ for standard lift) under the floor framing over the whole track run. Stop the floor at the shop (it stays open to the roof), lower the door, or raise the storey.Clear
Window or door through the floor framingA shell opening belongs to one storey: its head stays under the floor framing, or its sill sits above the upper floor.Clear
Fewer beam lines than the span needsThe chosen beam lines leave the joists or trusses spanning past what they span; add a beam line or pick a deeper joist.Clear
Stair geometryRisers 7¾″ max, treads 10″ min, a ¾″–1¼″ nosing, 36″ clear, a 36″ landing at every turn and every 151″ of rise; winders 10″ at the walkline and 6″ at the narrow end; a spiral 26″ clear with 6¾″ treads and 9½″ risers.Clear
Stair through a wallThe stair needs its whole run clear, bottom riser to top: it may not pass through a wall of the storey it starts on.Clear
Landing at the bottom of the stairA floor or landing at least as wide as the stair and 36″ deep in the direction of travel at the bottom.Clear
Landing at the top of the stair36″ of floor at the top, on the deck and clear of upstairs walls.Clear
Headroom over the stair80″ (6 feet 8 inches) measured plumb from the nosing line: the opening in the floor above may not have an upstairs wall over it.Clear
Door swinging over the stairA door at the top or bottom of a stair may swing over a landing, never over the treads.Clear
Beam across the stair openingA floor beam crossing the stair's opening takes the headroom: turn the stair or move it off the beam line.Clear
Second floor needs an engineerA floor inside a post-frame shell loads the wall columns and footings, and its ledgers and connections are engineered (Hansen Pole Buildings). The floor is priced as an allowance until the engineer and the supplier confirm it.Clear
Floor system is a priced allowanceA floor on stud walls bears on the walls' top plates; the joist supplier or truss plant confirms its spans and connections, and it is priced as an allowance until they do.Clear
Scissor trusses slideA scissor truss spreads sideways at its bearings as it takes load, so the wall top is not fixed to it: one end gets a slotted slide connector (it is added to the bill) and the other is fixed — never both ends rigid. The truss maker's drawing governs.Clear
Scissor ceiling pitchThe usual scissor's bottom chord runs at about half the roof pitch; a steeper ceiling needs a taller heel and the truss maker's design.Clear
Scissor ceiling flatter than the roofA scissor's bottom chord has to be flatter than its top chord; a ceiling as steep as the roof is not a truss. It is drawn at half the roof pitch until it is fixed.Clear
Scissor trusses on this roof shapeScissor trusses are drawn on a gable roof. On a hip, gambrel, mansard, monitor or single-slope roof the usual trusses are drawn and the truss maker designs the vaulted version.Clear
Drywall ceiling needs 24″ framingA gypsum ceiling spans at most 24″ between framing members. A zone with a drywall ceiling on wider trusses needs ceiling joists at 24″ between the trusses, or trusses at 24″.Clear
Ceiling joists between wide trusses2x6 ceiling joists at 24″ hang between the bottom chords on hangers and carry the ceiling; the trusses are ordered for the ceiling's bottom-chord dead load.Clear
Truss carrier under 2′ trussesTrusses at 24″ land between the posts, so they bear on the sidewall truss carrier notched into the posts. The carrier is sized for every truss it carries.Clear
Zone narrower than its spacingA zone shorter than its own truss spacing holds no truss of its own — move the boundary or change the spacing.Clear
Transition truss at a zone boundaryThe truss on a boundary carries half of two different bays, so it is its own truss design; the truss maker or engineer confirms it. Every truss design carries its spacing on its drawing.Clear
Bracing for two truss spacingsTrusses at 24″ or less are braced to BCSI-B2; post-frame trusses at wider spacing to BCSI-B10. A zoned building uses both.Clear
Insulating a vaulted ceilingA scissor ceiling leaves less depth at the heel; vent space above the insulation runs eave to ridge or the assembly is unvented by design.Clear
Overhang past 24″Past 24″ an eave or rake overhang is framed on purpose — outlookers, a dropped end truss or engineered overhang rafters — and a sheathed rake past 9″ needs outlookers.Clear
Rake overhang framingA post-frame rake overhang drops the end truss by the purlin depth so the purlins cantilever to a fly rafter; a sheathed roof uses 2x4 outlookers at 24″. Billed with the rake soffit.Clear
One overhang for eave and rakeThe overhang is one value with a lock — unlock it to set the eave and the rake apart. Typed in feet and inches. New designs start at the account's overhang for their build mode.Clear
Monoslope stylesA monoslope picks which wall is high, the high eave, the framing (mono trusses, raised-heel mono trusses, or rafters on headers notched into the columns) and the high-side overhang. The account chooses the styles it sells.Clear
Monoslope minimum slopeLapped exposed-fastener steel needs 3:12; below that only lap sealant (½:12) or standing seam (¼:12) is allowed, so the style band offers only what passes.Clear
Monoslope rafters on headersRafters at 24″ sit on LVL headers notched into the columns, with a centre column line and beam when the span needs it; sized from the IRC rafter span table.Clear
No sawn rafter spans itNo sawn rafter in the IRC span table reaches this width, even with a centre column line — use mono trusses or engineered I-joists / LVL.Clear
Mono truss tail on the low sideA mono truss is ordered with its overhang tail on the LOW end; a tail on the high end is a common ordering mistake.Clear
CupolasRight-click the roof to add a cupola: about 1¼″ of base per foot of ridge, centred on the ridge, curb-blocked between the purlins, flashed with a base apron; louvered ones vent the attic.Clear
Cupola size for the ridgeRule of thumb: 1″–1½″ of cupola base per foot of ridge (1¼″ suggested); on a long ridge two cupolas read better than one.Clear
Large cupola needs a curbA cupola 60″ or wider sits on a framed curb tied to the trusses, not on the steel — the truss maker or engineer confirms the point load.Clear
Cupolas overlapTwo cupolas share part of the ridge — move one along the ridge.Clear
Cupola needs a ridgeA standard cupola base straddles a ridge; this roof has none where it sits (a monoslope or off-ridge spot needs a custom base).Clear
Cupola ventingA louvered cupola is an exhaust vent; with a ridge vent too, the exhaust area is shared and the intake at the eaves still has to match it.Clear
Clearspan monitorNo interior columns: the raised centre is carried end to end on engineered parallel-chord trusses — an engineered design.Clear
DormersRight-click a roof slope or a lean-to to add a gable, shed or hip dormer; the menu lists only the ones that fit where you clicked, framed on the truss lines, flashed and priced.Clear
Dormer host roofA dormer sits on a gable or hipped roof slope, or on a lean-to roof; the roof it was on is gone or is a shape that can't carry one yet.Clear
Dormer widthGable and hip dormers stay in the published band; a shed dormer, the space-maker, runs wider before it becomes a second storey.Clear
Dormer roof slopeThe dormer roof must be at least the roofing's own minimum slope, the same rule as the main roof.Clear
Shed dormer flatter than roofA shed dormer's roof must be flatter than the roof it sits on, or it never meets it.Clear
Dormer too close to the eaveThe face stands back from the wall line so it bears on the roof framing behind it and the eave trim and gutter run unbroken beneath it.Clear
Dormer ties in too highA dormer's ridge or tie-in stays below the main ridge, so the ridge cap and ridge vent run through; on a lean-to it stays clear of the wall and the main eave above.Clear
Dormer too close to an endA dormer keeps clear of the end walls (the end truss and rake framing), of a hip line, and of a lean-to's ends.Clear
Dormers too close togetherTwo dormers keep one full steel panel between their valleys, so there is no sliver sheet to leak.Clear
Dormer runs into a cupolaA dormer tied in near the ridge can't share the ridge with a cupola's base — move one of them.Clear
Dormer on a porch valleyA porch or lean-to tied into the main roof makes its own valley there; a dormer can't share that stretch of the slope.Clear
Dormer use doesn't fit the roofA lean-to has no attic floor, so its dormers are for light or decoration; an open lean-to has nothing behind a window.Clear
Dormer on the truss orderA dormer that opens the roof is the truss maker's design: a girder each side carries the cheek wall and a header, and the trusses inside the opening become header trusses; trusses are never cut in the field.Clear
Dormer walls between trussesIts cheek walls land between truss lines, so the truss maker must design extra framing to carry them — or move the dormer onto the lines.Clear
Dormer opening in raftersOn a rafter roof the opening gets doubled trimmer rafters each side and a header across, doubled and hung on hangers as it gets wider.Clear
Dormer headroomAn attic room needs ceiling height over at least half its area, and a low sloped ceiling doesn't count toward the room at all.Clear
Attic room over a garageA habitable room over a garage or shop needs the garage ceiling under it in Type X gypsum.Clear
Dormer roof ventingEach dormer roof is its own enclosed rafter space: vent it, or build it unvented with the insulation against the roof deck.Clear
Dormer flashingValley trim over a self-adhered strip, sidewall flashing up the cheek walls, an apron under the face and a transition flashing at a shed dormer's tie-in are all on the order.Clear
Additions
Rafters past their span tableA porch or lean-to framed with rafters is read against the IRC rafter span table for its size, spacing and lumber, at the job's ground snow (R802.4.1). The span is measured level, between the supports: the wall to the beam, or the ridge to the side beam. Past the tables the builder carries, the rafters are sized from the heavier-snow tables or by an engineer.Clear
Wall between not allowed hereThe wall chosen between the wing and the building isn't code-valid for what is in them — a separation has to be a wall — so the wing is built with the wall that is.Clear
Snow at the valley and the inside cornerWhere a wing's roof valleys into the main roof, snow piles at the valley and drifts into the inside corner; the main trusses under the wing also carry the wing's valley framing. Both go to the truss designer.Clear
Drift between two buildingsTwo buildings standing side by side with a gap still drift: snow off the taller roof lands on the lower one when they stand close (ASCE 7 sets the distance).Clear
Roof junction needs an engineerThe two roofs meet in a way the platform doesn't frame (an endwall crossing, a wing taller than the building, unequal pitches past the published case). An engineer details it.Clear
Girder across the openingOpening the wall under a wing takes out the posts there; a girder (girder truss, flat truss, LVL or glulam) carries the main trusses across, and the end columns take its load plus the wind the removed posts carried. The truss designer or engineer sizes it — never on site.Clear
Shear wall lost at the openingThe main sidewall under the wing is part of the building's lateral system. Post-frame diaphragm design is written for rectangular buildings, so opening it means the engineer carries the roof's sideways load another way.Clear
Separation from the garage or shopLiving space against a garage — or a shop or storage room with a door a vehicle can use — gets ½″ gypsum on the garage side of the wall between, and on whatever closes its attic. Steel siding isn't the separation; it can only go over the board.Clear
Door and openings in the separationA door between living space and the garage is solid wood or steel at least 1⅜″ thick, or 20-minute rated, and self-closing; none opens straight into a bedroom. No windows. Ducts through it are 26-gauge steel with no openings on the garage side.Clear
Rated door in the separation wallA walk door in the wall between living space and the garage is ordered solid-core 1⅜″ or 20-minute rated, and self-closing.Clear
Opening not allowed in the separationOnly a rated door may be in the wall between living space and the garage — not a window, not an overhead door.Clear
Separation closes the atticUnder a valley the main roof steel stops at the wing, so the two attics meet over the wall. The separation closes that: board the main roof plane under the wing, or a gypsum ceiling over the shop.Clear
Business beside a homeA business in the shop takes the building out of the residential code: IBC mixed occupancy — separated with rated fire barriers, or a fire wall that stands if either side falls, which makes them two buildings.Clear
Stud wing hung on the postsA stud wing's footing and the shop's posts settle and heave differently; hung on the posts, the joint cracks. Give the wing its own wall at the junction.Clear
Stud wing on its own wallThe stud wing stands on its own footing below frost (or a frost-protected slab edge) and its own wall at the junction, so it moves apart from the shop's posts.Clear
Deck guards on open sidesEvery open side of a deck more than 30 inches above grade within 36 inches of its edge needs a guard at least 36 inches high that a 4-inch sphere cannot pass.Clear
Deck joist spanThe deck joists span from the ledger or inner beam to the outer beam; the IRC deck joist table gives the longest span for the joist size and spacing.Clear
Deck joist cantileverOn a self-supporting deck the joists run back past the inner beam toward the wall; the deck joist table limits that cantilever by the joist's back span.Clear
Decking span over the joistsFive-quarter wood decking and composite boards span a limited distance between joists: the IRC decking table for wood, the board's ASTM D7032 label for composite.Clear
Deck beam past the tableThe IRC deck beam table is read by the joist span; past its longest joist span the beam is sized by an engineer.Clear
Deck post heightThe IRC deck post table stops at a set height measured from the beam's underside to the footing; taller deck posts are engineered.Clear
Deck footing sizeDeck footings are sized by the deck area each post carries and the soil's bearing value; past the table's largest area, add posts or engineer the footings.Clear
Covered upper porch columnsThe IRC deck section sizes deck framing for deck loads only; porch columns that carry a roof and stand beside an upper deck are designed under the general design section, so the columns, their footings and their ties to the deck are engineered.Clear
Deck ledger on a post-frame wallA deck ledger is bolted to a band joist that bears on the structure; a post-frame wall has posts and girts instead, so a ledger there is an engineered connection. A self-supporting deck is the prescriptive route.Clear
Deck under heavy snowDecks are designed for the greater of the deck live load and the ground snow load; the builder sizes from the live-load tables, so a heavy-snow job uses the snow tables or a design.Clear
Deck stair stringer spanCut 2x12 stair stringers span a limited distance between supports; a long stair down from an upper deck needs a landing or mid-support on posts, or solid stringers.Clear
Deck stair rise per flightOne flight of stairs may rise only so far between floors or landings; a taller deck stair needs an intermediate landing.Clear
Deck height not setWith no upper floor on the plan, the deck's walking surface is a builder default; set the real height so the posts, stair and guards are right.Clear
Headroom on an upper porchThe porch roof's beam at the outer edge leaves little standing room above the deck's walking surface; raise the porch roof or lower the deck.Clear
Addition fits its wallA lean-to or porch that runs past the end of the wall it attaches to has nothing to attach to.Clear
Minimum roof slopeBelow the minimum pitch, exposed-fastener steel leaks by capillary action at the screws — and virtually every manufacturer warranty is void.Clear
Headroom at the outer edgeA sloping addition is lowest where people walk in; below standing headroom it is a trip into a beam.Clear
Rafter-framing limitPast the rafter span limit a lean-to becomes a mono-truss structure — deeper at the high end, which eats interior clear height.Clear
Vehicle clearanceThe outer eave is what a truck actually has to drive under; equipment and RVs want considerably more.Clear
Snow drift and slide-offAny lower roof against a taller one collects drift and takes snow sliding off the main roof — an ASCE 7 check that rafter sizes are not final without.Clear
Ledger load on the main buildingA ledger hands vertical, uplift and lateral load to the main building's columns and footings — a re-analysis of the original structure, not an add-on.Clear
Porch beam spans its columnsThe porch's carrying beam (a lean-to's beam between columns; a gable porch's side beams) is checked against the IRC's header table for exterior walls at the porch's equivalent building width — twice the roof the beam carries. A solid rough-sawn timber is checked as the built-up member it out-sizes. A gable porch's front beam carries the ridge's end, which the table does not cover — the timber truss or the engineer sizes it.Clear
Foundation
Powder-actuated pins in interior platesICC-ES ESR-2138 sets where powder-actuated pins go in a non-bearing interior plate on a slab and which walls they may hold: near each plate end, then no farther apart than the report allows, in walls no taller than its table covers.Clear
Wall too tall for powder-actuated pinsAn interior wall held down with powder-actuated pins is taller than ICC-ES ESR-2138's table covers.Clear
Footing narrower than the code tableIRC Table R403.1(1) sizes a light-frame footing by the storeys it carries, the snow, the soil and the building width (2024 and 2021 add width for buildings over the table's base width). The thickened edge under slab-bearing walls is that footing; a width set on the job may be short of it.Clear
Post embedment minimumEmbedded posts carry the building's lateral and uplift loads through the soil — shallower than the prescriptive floor needs knee bracing, full concrete backfill and an engineer's stamp.Clear
Footing bears below the frost lineA footing above the frost line heaves as the ground freezes — the pad must bottom out below the site's frost depth, which varies from zero on the Gulf Coast to six-plus feet in the far north.Clear
Slab under a slab-standing shellStud walls bear on a pressure-treated plate and bracketed posts on a steel saddle — both need concrete under them, not dirt or gravel. With no slab in the design, the foundation for the walls is by others and not in the bill.Clear
Thickened edge left off the billThe walls bear on the slab's thickened edge, and this job leaves it out of the bill — the slab price carries it, or it is by others. Say so on the quote.Clear
Drill-set brackets and wall bracingA drill-set (bolt-down) bracket or deck-style base cannot resist bending at the post base (Hansen; Sturdi-Wall guide), so the walls need an engineered bracing design. A wet-set bracket cast into the pour can.Clear
Monitor column rowsEach monitor column row has its own spacing, embedment and footing. Columns off the truss lines carry the trusses on a carrier between them.Clear
Slab foundation without a slabA slab with a spread footing or a post-tensioned slab needs the floor to be a concrete slab.Clear
Footing under the code minimumA concrete footing is at least 12″ wide and 6″ deep.Clear
Footing projection past the edge wallWhere the footing is wider than the edge wall above it, each side sticks out at least 2″ and no more than the footing is thick.Clear
Footing above frost or under 12″ deepFootings bottom out at least 12″ below undisturbed ground and below the frost line.Clear
Stud walls on spot footingsStud bearing walls need a continuous footing; spot footings carry posts and columns.Clear
Footings deepened at the site visitSome spot footings carry their own depth, set after the site visit. The plan lists them by grid line.Clear
Engineering
Outside the IRC tablesThe IRC's prescriptive truss path and header tables cover a building only up to a set width, length, height, roof pitch, wind and snow (R802.10.2.1, R602.7). Past them, trusses come from the truss maker's sealed drawings and headers and beams from an engineered schedule. The builder says which; neither is an approval.Clear
A tie at every truss endWind lifts a roof. Toe-nailed trusses are allowed only for low uplift, or for a slow-wind, sheltered site with a steep, short roof (R802.11; R802.11.1 in 2018). Everywhere else each truss end gets a strap or tie to the wall or the post, per the truss drawing; open country is usually Exposure C.Clear
Braced wall lines too far apartStud walls resist wind and earthquakes with braced wall lines no farther apart than the code allows (R602.10, Table R602.10.1.3; closer in Seismic Design Category D). A long building needs an interior braced wall line between its end walls. The builder reads the lines off the plan: the outside walls, and every inside wall marked as a braced wall panel.Clear
Braced wall panels too far apartAlong every braced wall line, a braced wall panel begins near each end of the line and the panels sit no farther apart than the code allows (R602.10.2.2). A panel is a full-height stretch of wall at least as long as Table R602.10.5 asks for the wall's height; a window or a door breaks it.Clear
Oklahoma: two #4 bars in every footingOklahoma amends IRC R403.1 (OAC 748:20-6-9 for the 2024 code): every footing carries at least two No. 4 bars, and a cold joint between pours is tied with No. 4 bars spaced no more than the amendment allows, embedded into each pour.Clear
Story is too tall for wood wallsThe IRC's wind and seismic rules cover a wood-wall story only up to the R301.3 story height (a little more in 2024 and 2021 with shorter studs on an R602.3.1 exception). A taller story is designed by an engineer.Clear
Bearing 2x4 studs stop at 10′IRC Table R602.3(5) limits how tall a bearing stud runs between supports. A 2x4 past it needs Table R602.3(6) (Exposure B on a narrow building) or an engineer.Clear
Tall bearing studs need an engineerPast the table's height, 2x6 bearing studs are covered only by R602.3.1 Exception 2 (a short roof tributary, light snow, moderate wind) or Exception 3 (Table R602.3(6)). A barndo's long walls carry half the truss span, so most tall walls are designed.Clear
Stud spacing too wide for the loadIRC Table R602.3(5): a 2x4 bearing wall goes 24″ o.c. under a roof only, 16″ under a floor and the roof, and never under two floors; 2x6 goes 16″ under two floors.Clear
Stud walls by engineerThe walls are marked Engineer required: their studs, story height and bracing come from the engineer's drawings, which go in the permit set. The builder stops flagging the IRC stud and story limits and notes it instead.Clear
Post-frame shell on a homePost-frame walls are engineered (NFBA design manual) and ag buildings are designed to lower loads than a house — a home on a post-frame shell needs the engineer's wall and bracing design.Clear
Tall-wall checkThe prescriptive stud and wall-bracing tables (IRC R602.3, R602.10) thin out on taller walls — check them for the site.Clear
Tall walls: bracing + engineeringAbove the tall-wall height (the account's setting — some counties require it) the estimate carries cross bracing and an engineering allowance, each switchable per job; the IRC's wall-bracing factors stop where its tables do (Table R602.10.3(2)) and walls past them are an engineered design (R301.3).Clear
Fireblocking in concealed wallsIRC R302.11: concealed wall spaces are fireblocked at every floor and ceiling line and at the code's maximum interval between. A post-frame girt wall behind a liner is treated as a double-stud cavity — inspector to confirm.Clear
Span past the bracing tablesPast the end of the published temporary-bracing tables the truss supplier and an engineer set the bracing (SBCA BCSI Table B1).Clear
Design professional for the spanOn a long clear span a Registered Design Professional designs the truss restraint and bracing (ANSI/TPI 1 §2.3.1.6).Clear
Truss height ships over-widthA truss ships on its side, so its height is the load width — past the legal width it needs an over-width permit or a piggyback truss.Clear
Roof slope below the panel minimumLapped metal panels have a minimum slope even with lap sealant (IBC §1507.4.2).Clear
Low slope needs lap sealantOn a low slope, lapped metal panel seams must carry applied sealant (IBC §1507.4.2).Clear
Plan aspect ratioThe simplified post-frame diaphragm method is characterised only so far — longer, narrower plans want a real diaphragm analysis.Clear
Opening across more than two baysA header and posts spanning more than two bays are an engineered assembly.Clear
Opening wider than a bayWider than the bay means a multi-bay header and doubled jamb posts.Clear
Footings below frostFootings bear below the frost line and on undisturbed soil (IRC R403.1.4).Clear
Outside the local prescriptive envelopeOutside an adopted prescriptive post-frame code's limits the building is engineered rather than built to the table.Clear
Purlin span in the tablePurlins spanning past the prescriptive on-edge limit need a heavier section or an engineer.Clear
Slide-off and drifted snowAn addition at or above the main eave takes slide-off and drifted snow from the roof above — its trusses are designed for that load.Clear
Snow drift at a long dormerSnow drifts against a long side of a roof projection; the engineer checks that drift on any side long enough to need it.Clear
Sliding snow on a lean-to dormerA steel main roof sheds its snow onto the lean-to below and the dormer on it; the engineer checks the sliding snow load.Clear
Post-tensioned slab — engineer requiredA post-tensioned slab is designed by an engineer to PTI DC10.5; the beams and tendons drawn are placeholders.Clear
Site
Building pad by the cubic yardThe pad is the building's footprint plus an apron on every side, so the concrete crew can square its forms, filled to the pad depth and bought loose.Clear
Dirt by the load and machine hourDirt is priced the way the dirt sub quotes it: truck loads delivered and machine time with an operator. It starts as a holding number, the pad's fill in loads plus a machine day, until a site visit measures it.Clear
Replace an allowance after a site visitA held number is replaced in one step by what the visit measured: loads, a load's price, machine hours and the hourly rate. The line keeps the visit's date and note, and its log says what it replaced.Clear
Utility runs by the footEach utility run is its length times the trench price for that utility. A run measured on the site plan follows its point when the building moves; a typed length is used only when no point is linked.Clear
Power poles per spanAn overhead service needs a pole for every span of the run, rounded up, the last one at the house. Each pole is priced at the pole price, plus the service wire by the foot once you set a wire price.Clear
Road bore by the footA bore under the road or a driveway is its length times the boring price; rock costs more.Clear
Water meter tap feeThe water district's tap and membership fees, held as an allowance until the district quotes the job.Clear
Temporary powerThe temporary pole and meter the crew works from, held as an allowance; the co-op's permanent line extension is its own quote.Clear
Propane tank above or buriedA propane tank set above ground or buried, held as an allowance; the line from the tank is a run of its own.Clear
Septic systems as soldThe septic system is priced the way you sell it: a conventional tank with lateral lines, an aerobic system, or a lagoon by quote. It holds an allowance until the soil test picks the system; the line from the house to the tank is a run of its own.Clear
Oklahoma DEQ septic permitEvery septic system in Oklahoma pays the DEQ permit to construct, whatever the county does. On an Oklahoma job the permit line is added with the septic line, and you pick who inspects.Clear
Perc or soil testThe soil test decides which septic system the lot can take, before the permit.Clear
Slab to the sheet line or skirtA barndo's slab runs out to the sheet line, so the girts and steel come down onto the concrete; a pole barn's stops inside the skirt board, which forms its edge. The slab line and the post-tension upgrade measure the slab you pick.Clear
Post-tension slab upgradePost-tensioned cable instead of rebar, priced per square foot of the slab on top of the slab price. Oklahoma requires a label on the electric panel door saying the floor is post-tensioned.Clear
Equipment padA concrete pad for the HVAC condenser or a generator, priced per square foot at your flatwork price; a sub's quote until you set one.Clear
Porch post footings: no double countA porch post's footing is already in the building's materials: a spot footing under each rough-fir post on a base, post-hole concrete for each treated post in the ground. The site lines never add it again.Clear
Crew travel by the mileMiles past the free radius, both ways, for every round trip; trips default to the crew-days the labor works out to.Clear
Land clearing by the acreClearing the lot before the pad, priced by the acre.Clear
Equipment time by the hourA dozer, excavator or skid steer with its operator, priced by the hour.Clear
Driveway by the sq ftA gravel or concrete driveway, its length times its width at the price a square foot; concrete is a quote until you set your own price.Clear
Water well by the footA drilled and cased well priced by its depth, plus the pump and pressure tank.Clear
Paid drive timeThe crew's hours on the road, both ways, every trip, at the loaded wage from Labor.Clear
Co-op line extensionThe electric co-op's charge to bring the permanent line to the job, by its own tariff; it starts as the co-op's quote with no amount.Clear
Shell-only rough-insWith Shell only and rough-ins on, the plumbing is priced per fixture and the electrical per square foot of living area, so the shell price carries no finished fixtures.Clear
Your own site lineAny site cost the list does not name: a culvert, silt fence or termite treatment, with your own name and amount.Clear
Crew per diemLodging for each night away and meals for each day, offered when the job is past the stay-over distance.Clear
Electrical
Receptacles along the wallsEvery wall space in a living room, bedroom, kitchen, dining room, den, office, mudroom or pantry has receptacles close enough that no point along the floor line is far from one. Doorways and floor cabinets break the wall; receptacles up high or over a counter don't count.Clear
Counter and island receptaclesKitchen counters get receptacles close together so an appliance anywhere on the counter reaches one, never on the wall behind the sink or cooktop. The island rule changed with the edition: a receptacle or the provision for one in 2024, a count by area in 2021, one per island in 2018.Clear
GFCI protectionReceptacles near water or the ground are GFCI protected: bathrooms, garages, outdoors, kitchens, laundry areas, and beside a sink, tub or shower. IRC 2024 adds the circuits feeding the dishwasher, range, ovens, cooktops, dryer and microwave. Oklahoma drops it for a refrigerator or freezer in a garage.Clear
AFCI protectionCircuits feeding 120-volt outlets in kitchens, living and family rooms, dining rooms, bedrooms, dens, closets, halls, laundry areas and similar rooms are arc-fault protected. Where GFCI is also needed the breaker is dual function.Clear
Stair light switched at each floorA stairway has a wall-switched light. When the stair between floors has enough risers, the light is switched at each floor level and each landing with a stair entry, so you never climb in the dark: 3-way switches at the bottom and the top.Clear
Circuits and the panel scheduleEvery device lands on a branch circuit by rule: two small-appliance circuits for the kitchen, dining room and pantry, a laundry circuit, a circuit for each bathroom, a garage circuit, one for each fixed appliance and heating or cooling unit, and general circuits for the rest by living area. Each circuit carries its breaker, wire, protection and run.Clear
Smoke alarm on every storeySmoke alarms go in every bedroom, outside each sleeping area, and on every storey with living space even when it has no bedroom. They stay clear of bathroom doors and cooking appliances, and every alarm in the house sounds when one does.Clear
Foyer receptaclesA foyer that isn't part of a hallway and is big enough gets a receptacle on every wall space wide enough to use. Doorways and floor-length windows beside a door don't count as wall space.Clear
Outdoor, porch and deck receptaclesA house has an outdoor receptacle at the front and the back, and every porch, deck or balcony you walk onto from inside has one you can reach from it. They are weather resistant and GFCI protected.Clear
Heating and cooling service outletEach heating, air-conditioning or refrigeration unit has a 120-volt receptacle near it on the same level so a technician can plug in, outdoors for an outdoor unit. From the 2021 edition it is GFCI protected.Clear
Service size estimateThe standard-method calculation, as a planning suggestion: the lighting and small-appliance loads with their demand factors, fixed appliances, dryers, cooking, and the larger of heating or cooling, divided by the service voltage. It is not an electrician's calculation; nameplates govern every allowance it uses.Clear
Wire per circuitEach circuit's cable is measured on the plan: from the panel up to the plate, across to the nearest device, device to device square to the walls, with a drop to every box, plus slack. Travellers between 3-way switches are their own run. An allowance — the electrician's routing governs.Clear
How it counts and prices · 60Click to show
All checks pass — and every check the builder runs, each marked Clear. Real screen · sample data.
Without it

A design tool that only ever shows failures leaves the builder unable to say what a clean design was actually checked against.

Why we built it

The rep can show a customer what the building was checked for, which builds more trust than a quiet screen. A list of the standing questions is proof of the work, not just the absence of red.

Sound familiar?“the permit office wanted an engineer's design after the price had gone out”
09

Safety glass and fall protection, checked per window

A window within 24″ of a door, or a large pane low to the floor, needs safety glass (IRC R324.4.2, R324.4.3); an opening window with a low sill more than 72″ above the ground outside needs fall protection (R321.2.1). The check sits on the window's card with its rule and its fixes, and an override must name the code exception.
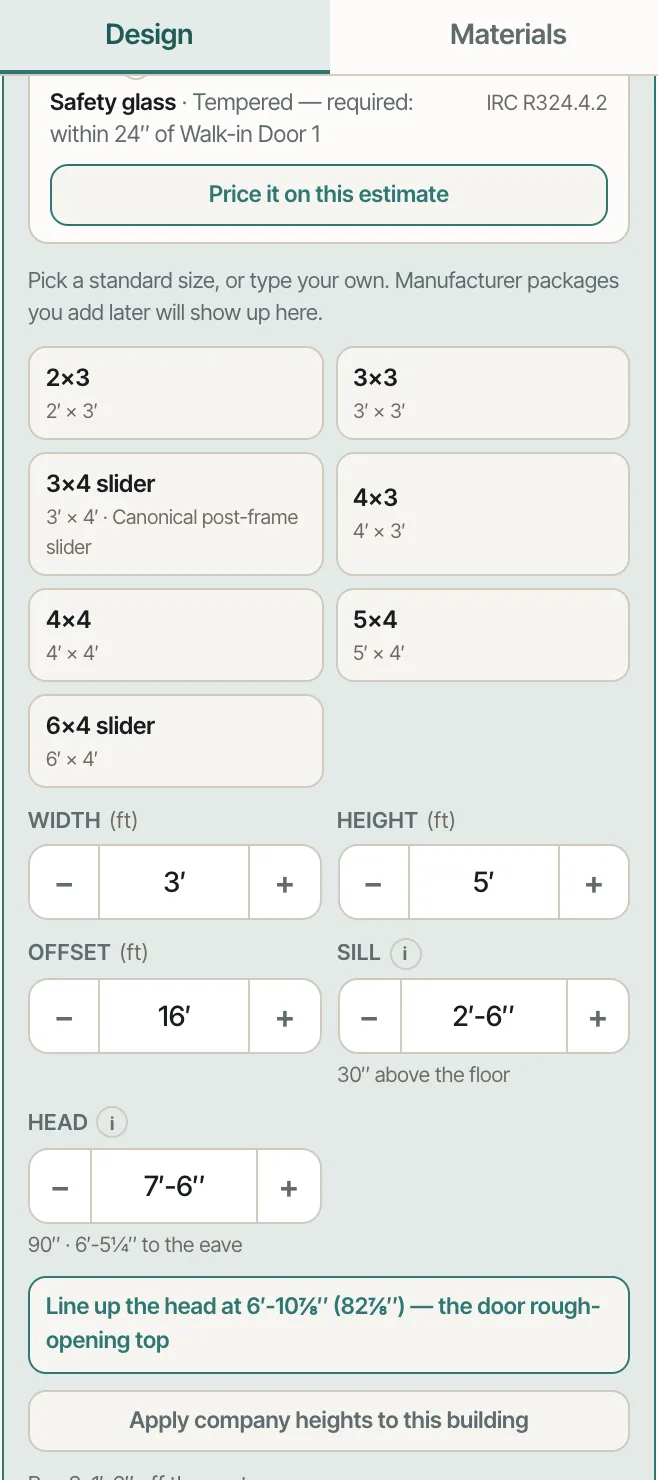
The window panel: a Safety glass check (IRC R324.4.2) at the top, then width, height, offset, Sill and Head, and the company heights button
A Safety glass check on a window beside the walk-in door. Real screen · sample data.
Without it

Glazing rules surfaced at inspection, after the glass was ordered.

Why we built it

The glazing rules an inspector checks are checked while the window is still a drawing.

How it works
  1. 1Draw. The checks run as you go, against real limits.
  2. 2A Fix is red: an opening off its wall, two openings sharing space, a roof below its product's minimum slope, a post past yard stock, a gambrel past the truss ceiling. Some limits simply stop the stepper — a gambrel will not go past 60′.
  3. 3A Check asks: an end wall that is more door than wall, a window sitting on a post line, bay spacing outside the usual band, a lean-to past rafter-framing span, braced wall lines too far apart, porch rafters past their span table.
  4. 4A Note tells you what the drawing cannot: bracing, vehicle clearance, drift loads, the flashing order, and the partition clips and drive pins an interior wall takes, counted.
  5. 5Each finding carries the live number that tripped it, so you are not hunting.
  6. 6Click a finding that names an opening and it selects that opening and swings the camera to it.
  7. 7Many findings carry their own fix, most useful first, with the price change on the button where there is one: a window on a post shifts into the bay or gets a post on each side, a garage door lift that won't fit steps down, a stud wall past its table goes to 2x6 studs or a lower wall, a missing braced wall line marks the drawn wall that can be it, a lean-to past its rafter table is framed with trusses — one press, one undo step
  8. 8Someone your account allows can Override… a Fix or a Check from its ⋯ menu with a typed reason — in Issues and on the floor plan's Code check; it moves to the Overridden group with who, when and why, and Remove override brings the flag back
  9. 9The Engineering group flags what needs an engineer — tall walls, a stud wall past its table, drill-set brackets, a post-frame shell on a home, braced wall lines too far apart — each with its code section. It flags; it never claims the building was engineered.
  10. 10Two lean-tos one inside the other is a Check with a one-press fix, Join into one lean-to, and a lean-to under its steel's unsealed minimum slope is a Note that the laps are sealed and the sealant is on the estimate.
Why we built it

A builder can otherwise draw and sell a building that cannot be ordered, and find out when the truss plant calls back — after the price is agreed. Checks run continuously against real limits: gambrel trusses have a factory span ceiling, a 6x6 has a stock length, and a single-slope truss gets un-orderably deep past about 40ft of span. Minimum roof slope is a Fix rather than a Check, because below it exposed-fastener steel leaks at the screws and voids virtually every manufacturer warranty.

The problem
  • Selling a building that cannot be permitted, ordered or warrantied.
  • Engineering concerns that only surface after the deposit.
What you get
Problems surface while designing, not at the truss plant.
Every finding carries the live number that tripped it.
Fixes, checks and notes are kept apart, so the red ones get read.
On a clean building you can show what it was checked for, not just that nothing is red.
What's inside
Findings chip that wiggles, then the full list

One attention point, not a pile of pop-ups. The chip in the bottom-left corner counts fixes, checks and notes, wears the icon of the worst one and opens the full list. Nothing parks itself across the model, and nothing is lost.

Every check, explained — including the ones you passed

A full list of the standing questions. Each one carries its area, a plain title, a one-line reason it matters, and the level it raises. Deliberately no numbers in the prose — the finding itself carries the live figure, so there is never a second copy of a threshold to drift.

Click a warning and it takes you to the problem

Every finding names one offending piece and carries it. Click the message and the tool selects that opening exactly as clicking it in 3D would — outline, name chip, panel card, resize handles — and swings the camera to face it.

3D BUILDING DESIGNER

See it tells you when the building will not work
on one of your own jobs.

Thirty minutes with Keith — your building, your numbers. Bring the job where “found out too late the roof pitch voids the warranty” — we will show you exactly where that stops.

leads2build.com
Issues & checks
Issues & checks✕
Check (1)
CheckTall walls: bracing + engineering
Walls are 14′ — over 12′, engineered plans are required (IRC R301.3; wall-bracing factors stop at 12′, Table R602.10.3(2)). The estimate carries no cross bracing and no engineering allowance.
Why?
Notes (2)
NoteSnow drift and slide-off
Lean-to on the right wall is a lower roof against a taller one — ASCE 7 drift surcharge and sliding snow off the main roof must be checked; rafter sizes here are not final without it.
Why?
NoteOpening wider than a bay
A 14′ opening is wider than the 8′ bay, so it needs a multi-bay header and doubled jamb posts. (Engine geometry check)
Why?
All checks

Every check this builder runs, and whether this building trips it. Press one to read the rule.

Openings
Opening fits its wallA door or window that starts before the wall does, or runs past its far end, has nowhere to be framed.Clear
Opening fits under the eaveThe header has to land below the top of the wall it sits in.Clear
Openings clear each otherTwo openings sharing wall space cannot both have jambs and a header.Clear
Corner posts stay putAn opening close enough to a corner to want the corner post omitted — the one post that carries two walls and cannot go.Clear
Structure
Endwall shearPost-frame resists lateral load through the roof diaphragm and endwall shear; past a point the endwall is more opening than wall and needs engineering.Clear
Bay spacing in bandSpacing wider than the usual band pushes purlins and headers into heavier sizes.Clear
Roofing system minimum slopeEvery roofing product has a slope floor below which it leaks by capillary action at the laps and voids its warranty — the main roof must meet the spec'd system's minimum.Clear
6x6 post stock lengthTreated 6x6 columns are a yard product with a hard length ceiling — eave plus embedment cannot exceed it.Clear
Additions
Addition fits its wallA lean-to or porch that runs past the end of the wall it attaches to has nothing to attach to.Clear
Minimum roof slopeBelow the minimum pitch, exposed-fastener steel leaks by capillary action at the screws — and virtually every manufacturer warranty is void.Clear
Headroom at the outer edgeA sloping addition is lowest where people walk in; below standing headroom it is a trip into a beam.Clear
Snow drift and slide-offAny lower roof against a taller one collects drift and takes snow sliding off the main roof — an ASCE 7 check that rafter sizes are not final without.Note
Foundation
Post embedment minimumEmbedded posts carry the building's lateral and uplift loads through the soil — shallower than the prescriptive floor needs knee bracing, full concrete backfill and an engineer's stamp.Clear
Footing bears below the frost lineA footing above the frost line heaves as the ground freezes — the pad must bottom out below the site's frost depth, which varies from zero on the Gulf Coast to six-plus feet in the far north.Clear
Engineering
Tall walls: bracing + engineeringAbove the tall-wall height (the account's setting — some counties require it) the estimate carries cross bracing and an engineering allowance, each switchable per job; the IRC's wall-bracing factors stop where its tables do (Table R602.10.3(2)) and walls past them are an engineered design (R301.3).Check
Opening wider than a bayWider than the bay means a multi-bay header and doubled jamb posts.Note
Bearing 2x4 studs stop at 10′IRC Table R602.3(5) limits how tall a bearing stud runs between supports. A 2x4 past it needs Table R602.3(6) (Exposure B on a narrow building) or an engineer.Clear
Fireblocking in concealed wallsIRC R302.11: concealed wall spaces are fireblocked at every floor and ceiling line and at the code's maximum interval between. A post-frame girt wall behind a liner is treated as a double-stud cavity — inspector to confirm.Clear
Site
Building pad by the cubic yardThe pad is the building's footprint plus an apron on every side, so the concrete crew can square its forms, filled to the pad depth and bought loose.Clear
Dirt by the load and machine hourDirt is priced the way the dirt sub quotes it: truck loads delivered and machine time with an operator. It starts as a holding number, the pad's fill in loads plus a machine day, until a site visit measures it.Clear
Electrical
GFCI protectionReceptacles near water or the ground are GFCI protected: bathrooms, garages, outdoors, kitchens, laundry areas, and beside a sink, tub or shower. IRC 2024 adds the circuits feeding the dishwasher, range, ovens, cooktops, dryer and microwave. Oklahoma drops it for a refrigerator or freezer in a garage.Clear
AFCI protectionCircuits feeding 120-volt outlets in kitchens, living and family rooms, dining rooms, bedrooms, dens, closets, halls, laundry areas and similar rooms are arc-fault protected. Where GFCI is also needed the breaker is dual function.Clear
How it counts and prices · 60Click to show